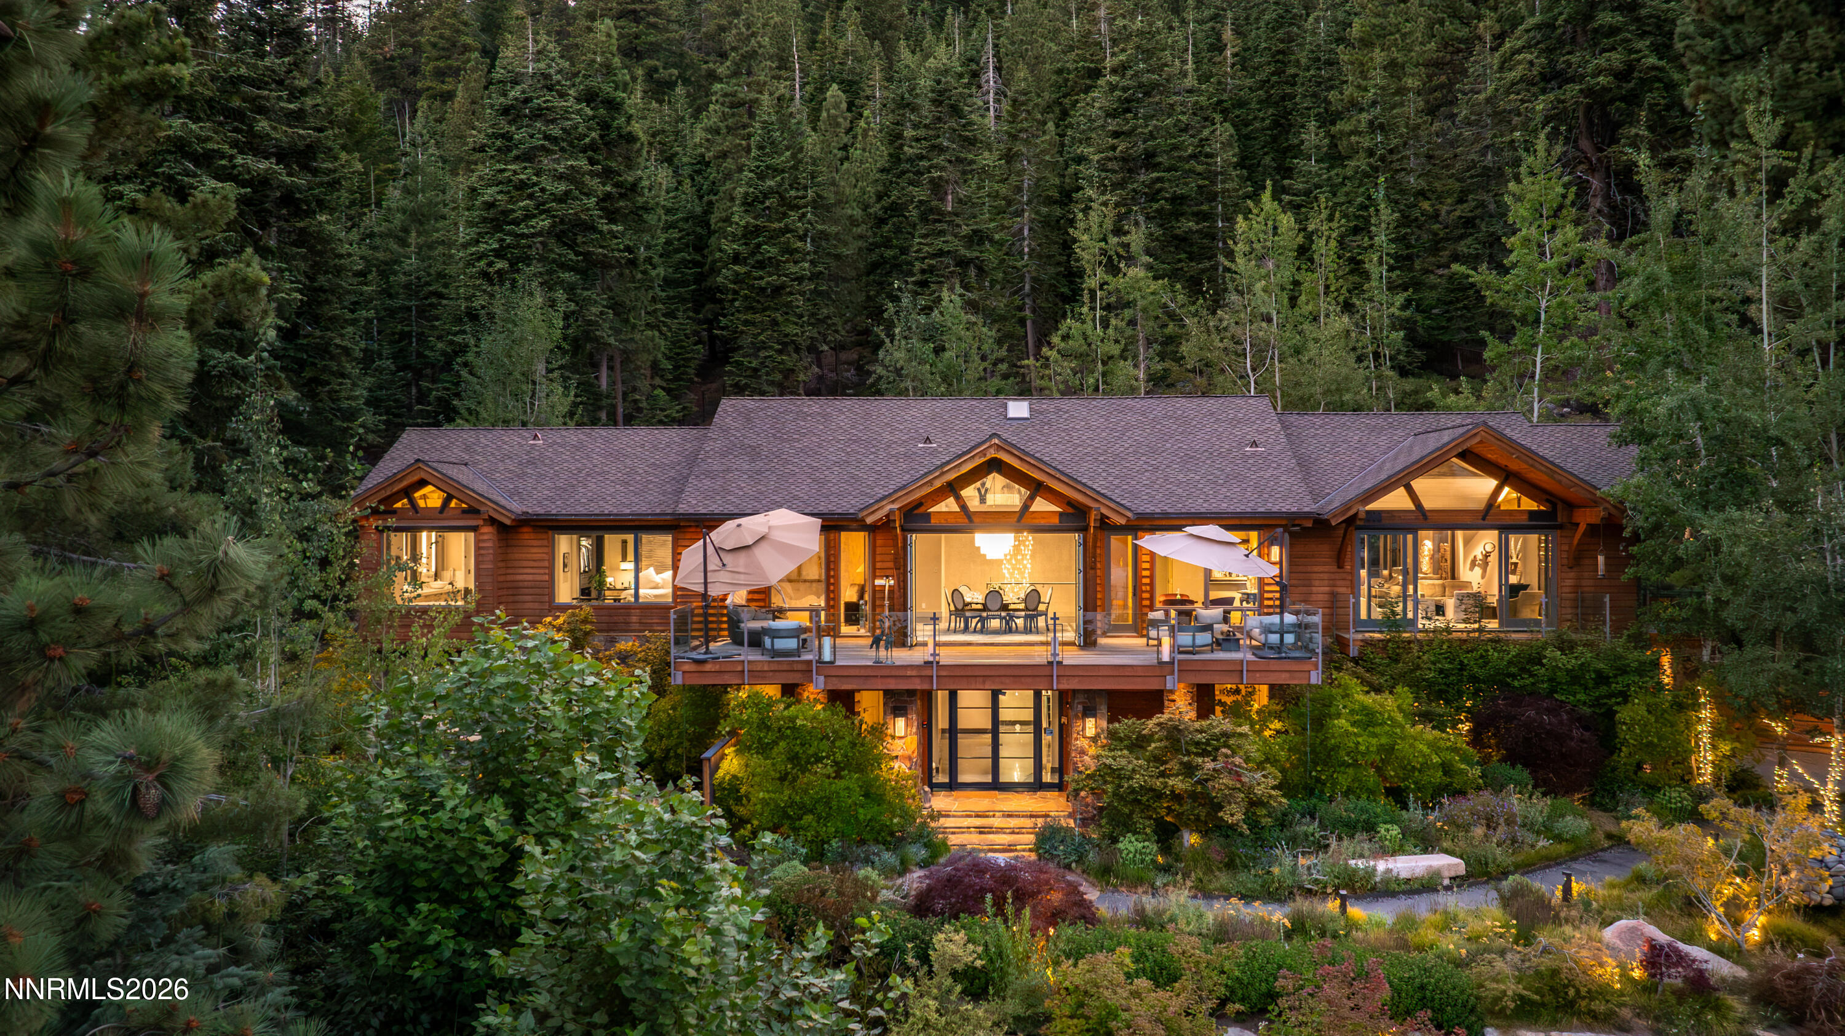
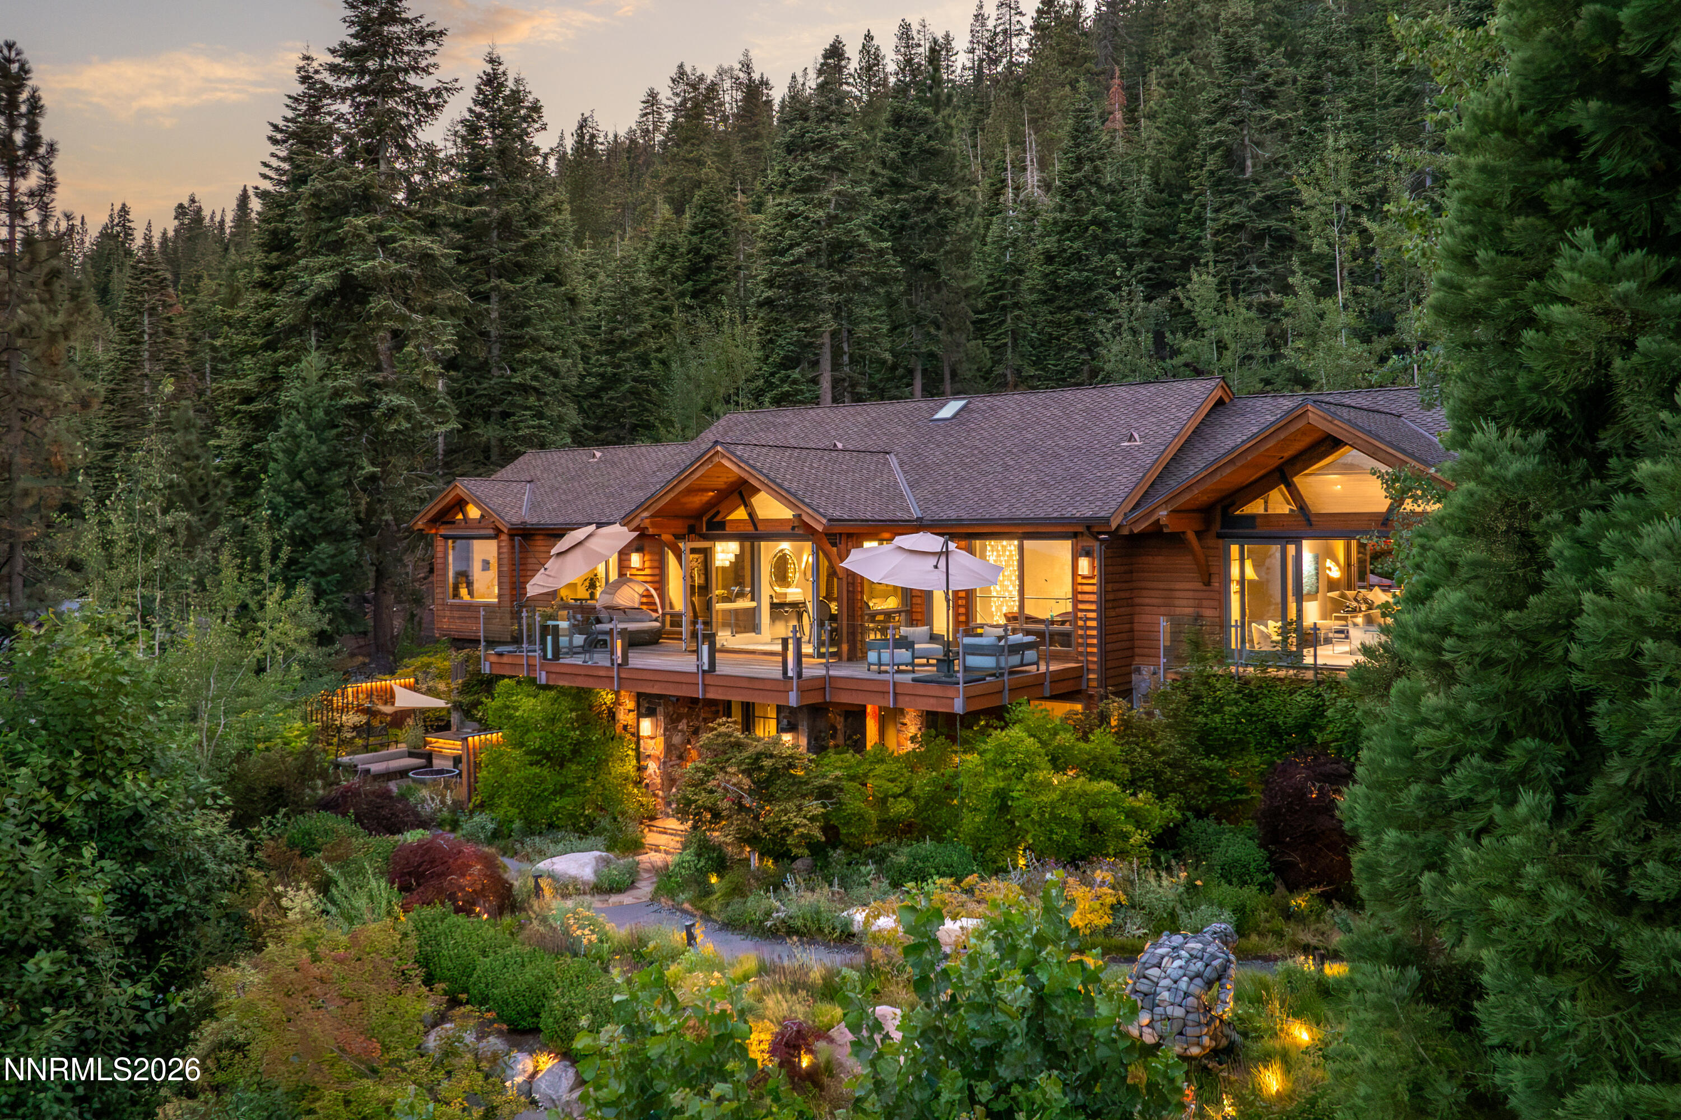
Woodland home glowing at dusk, with a raised deck, outdoor seating, and landscaped garden.
Wood-sided home glowing at dusk, with a furnished deck and forested surroundings.
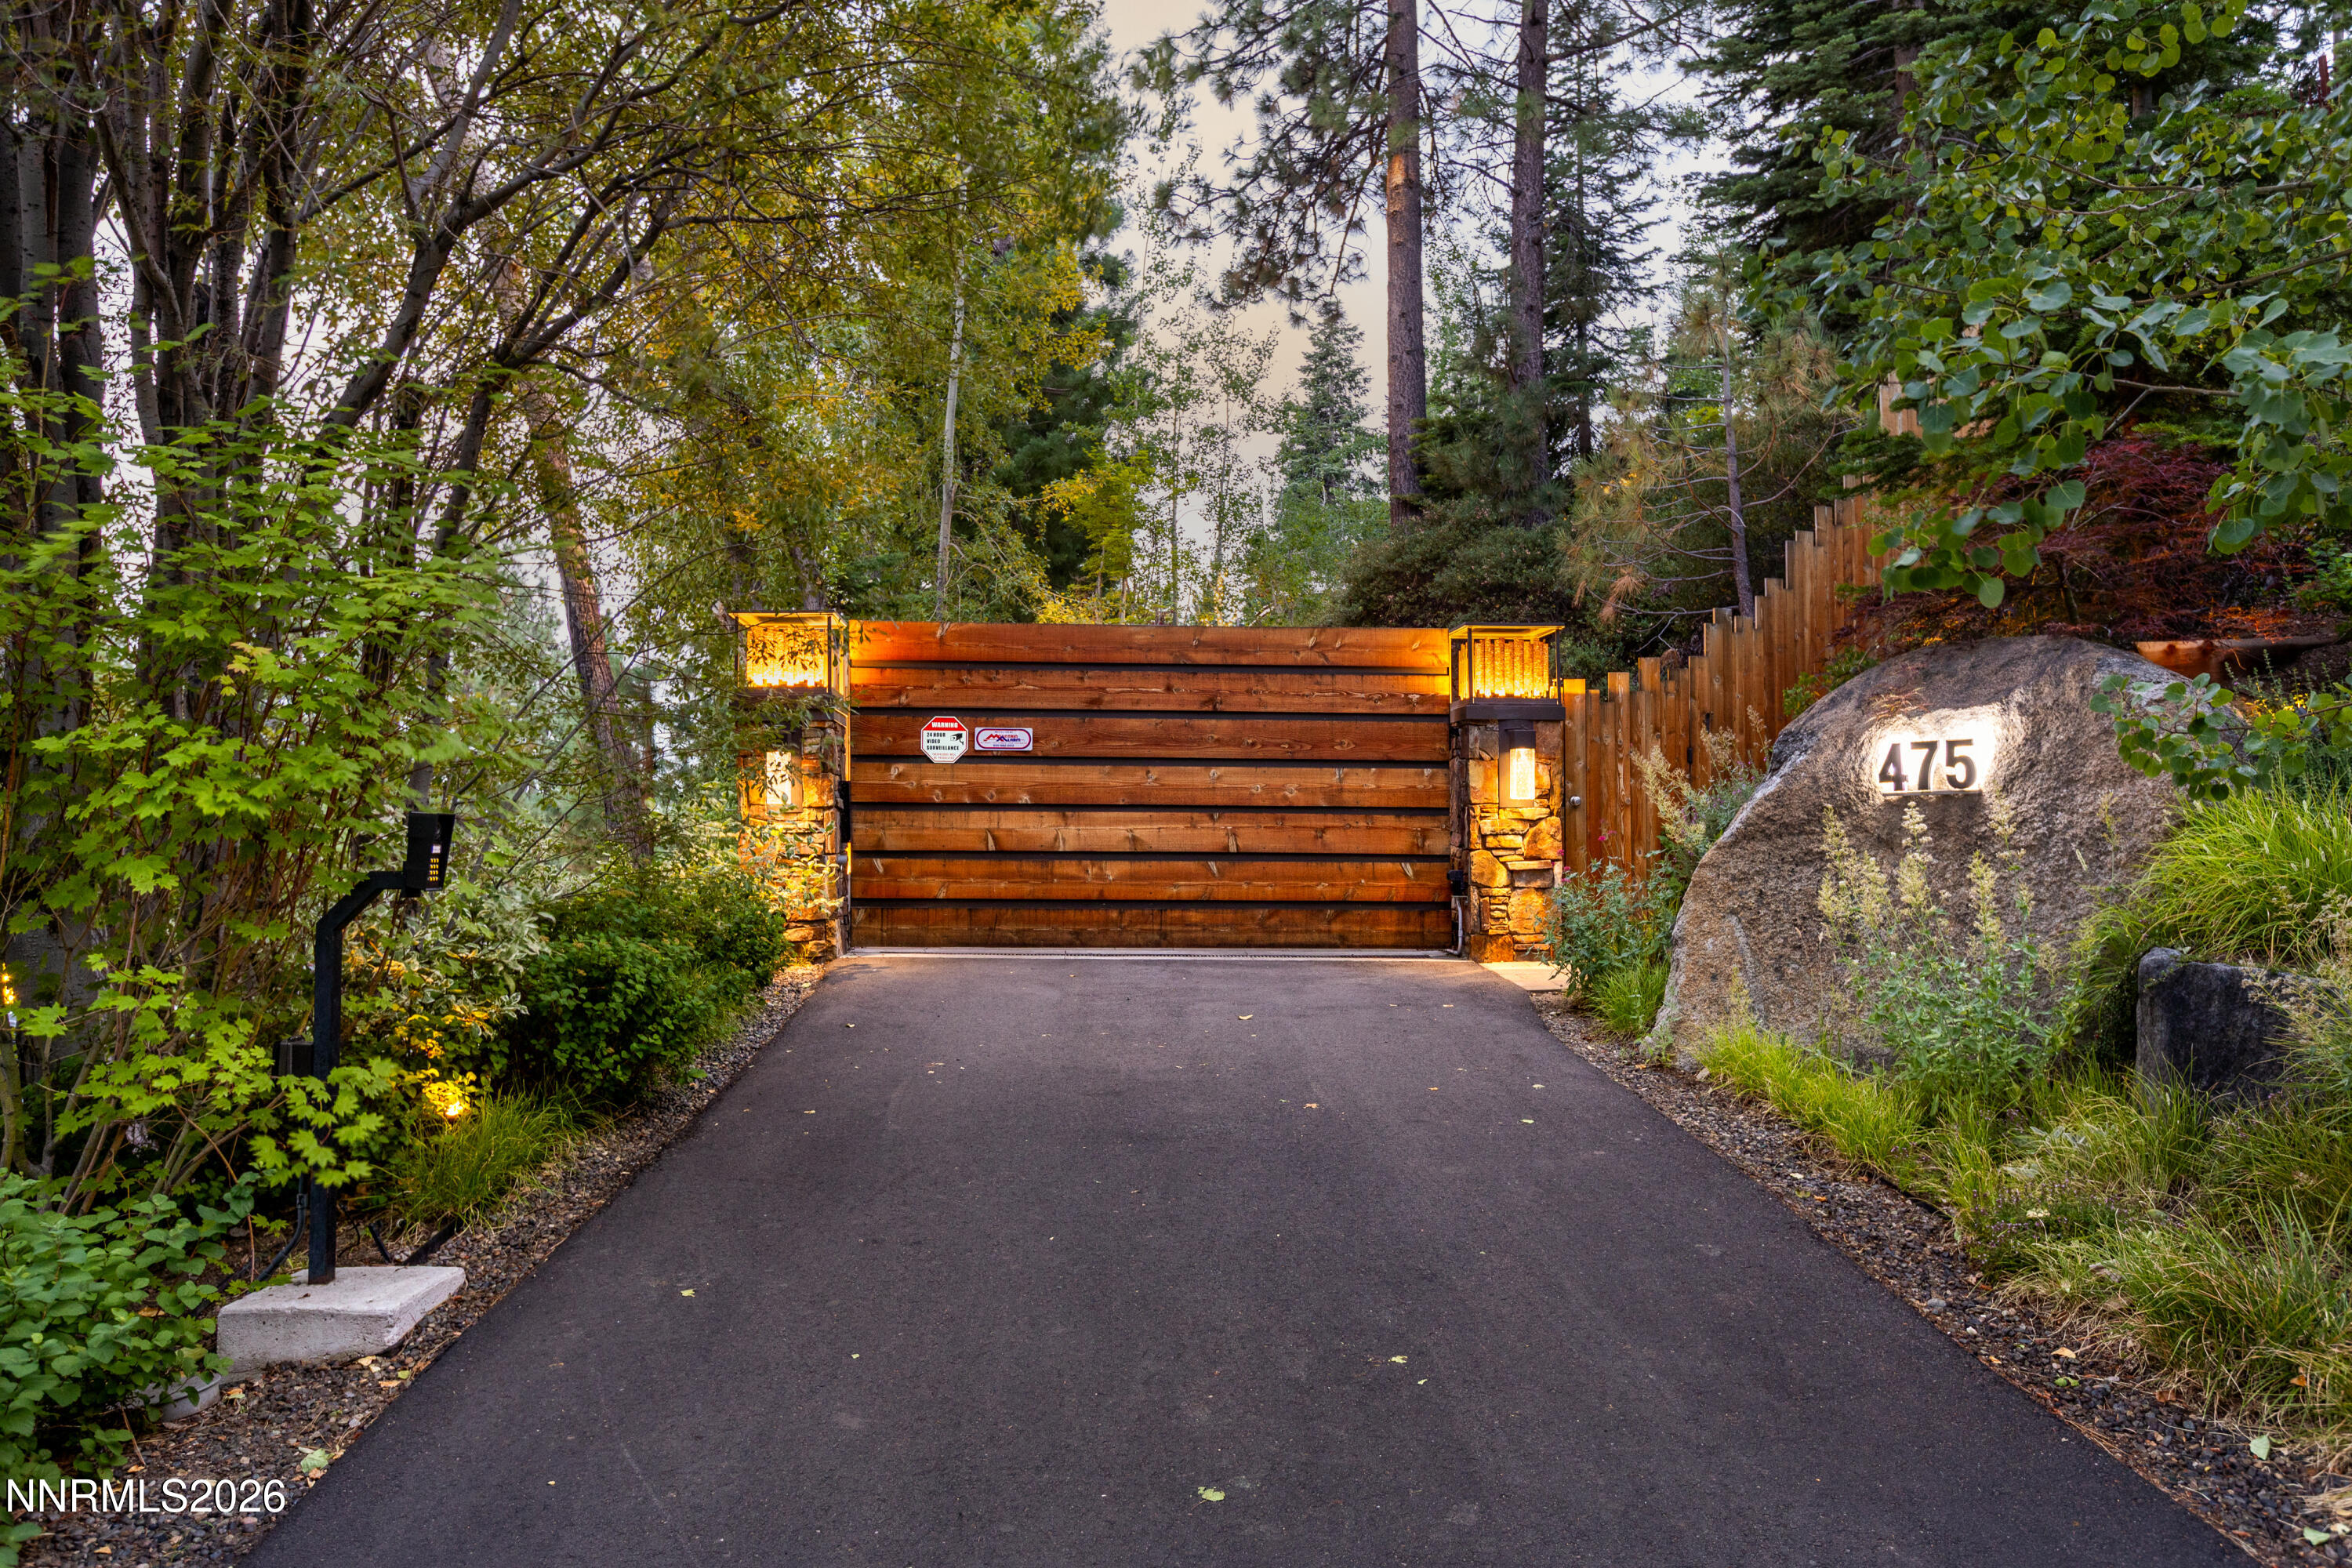
Wooden entrance gate and paved driveway framed by trees, with 475 displayed on a large boulder.
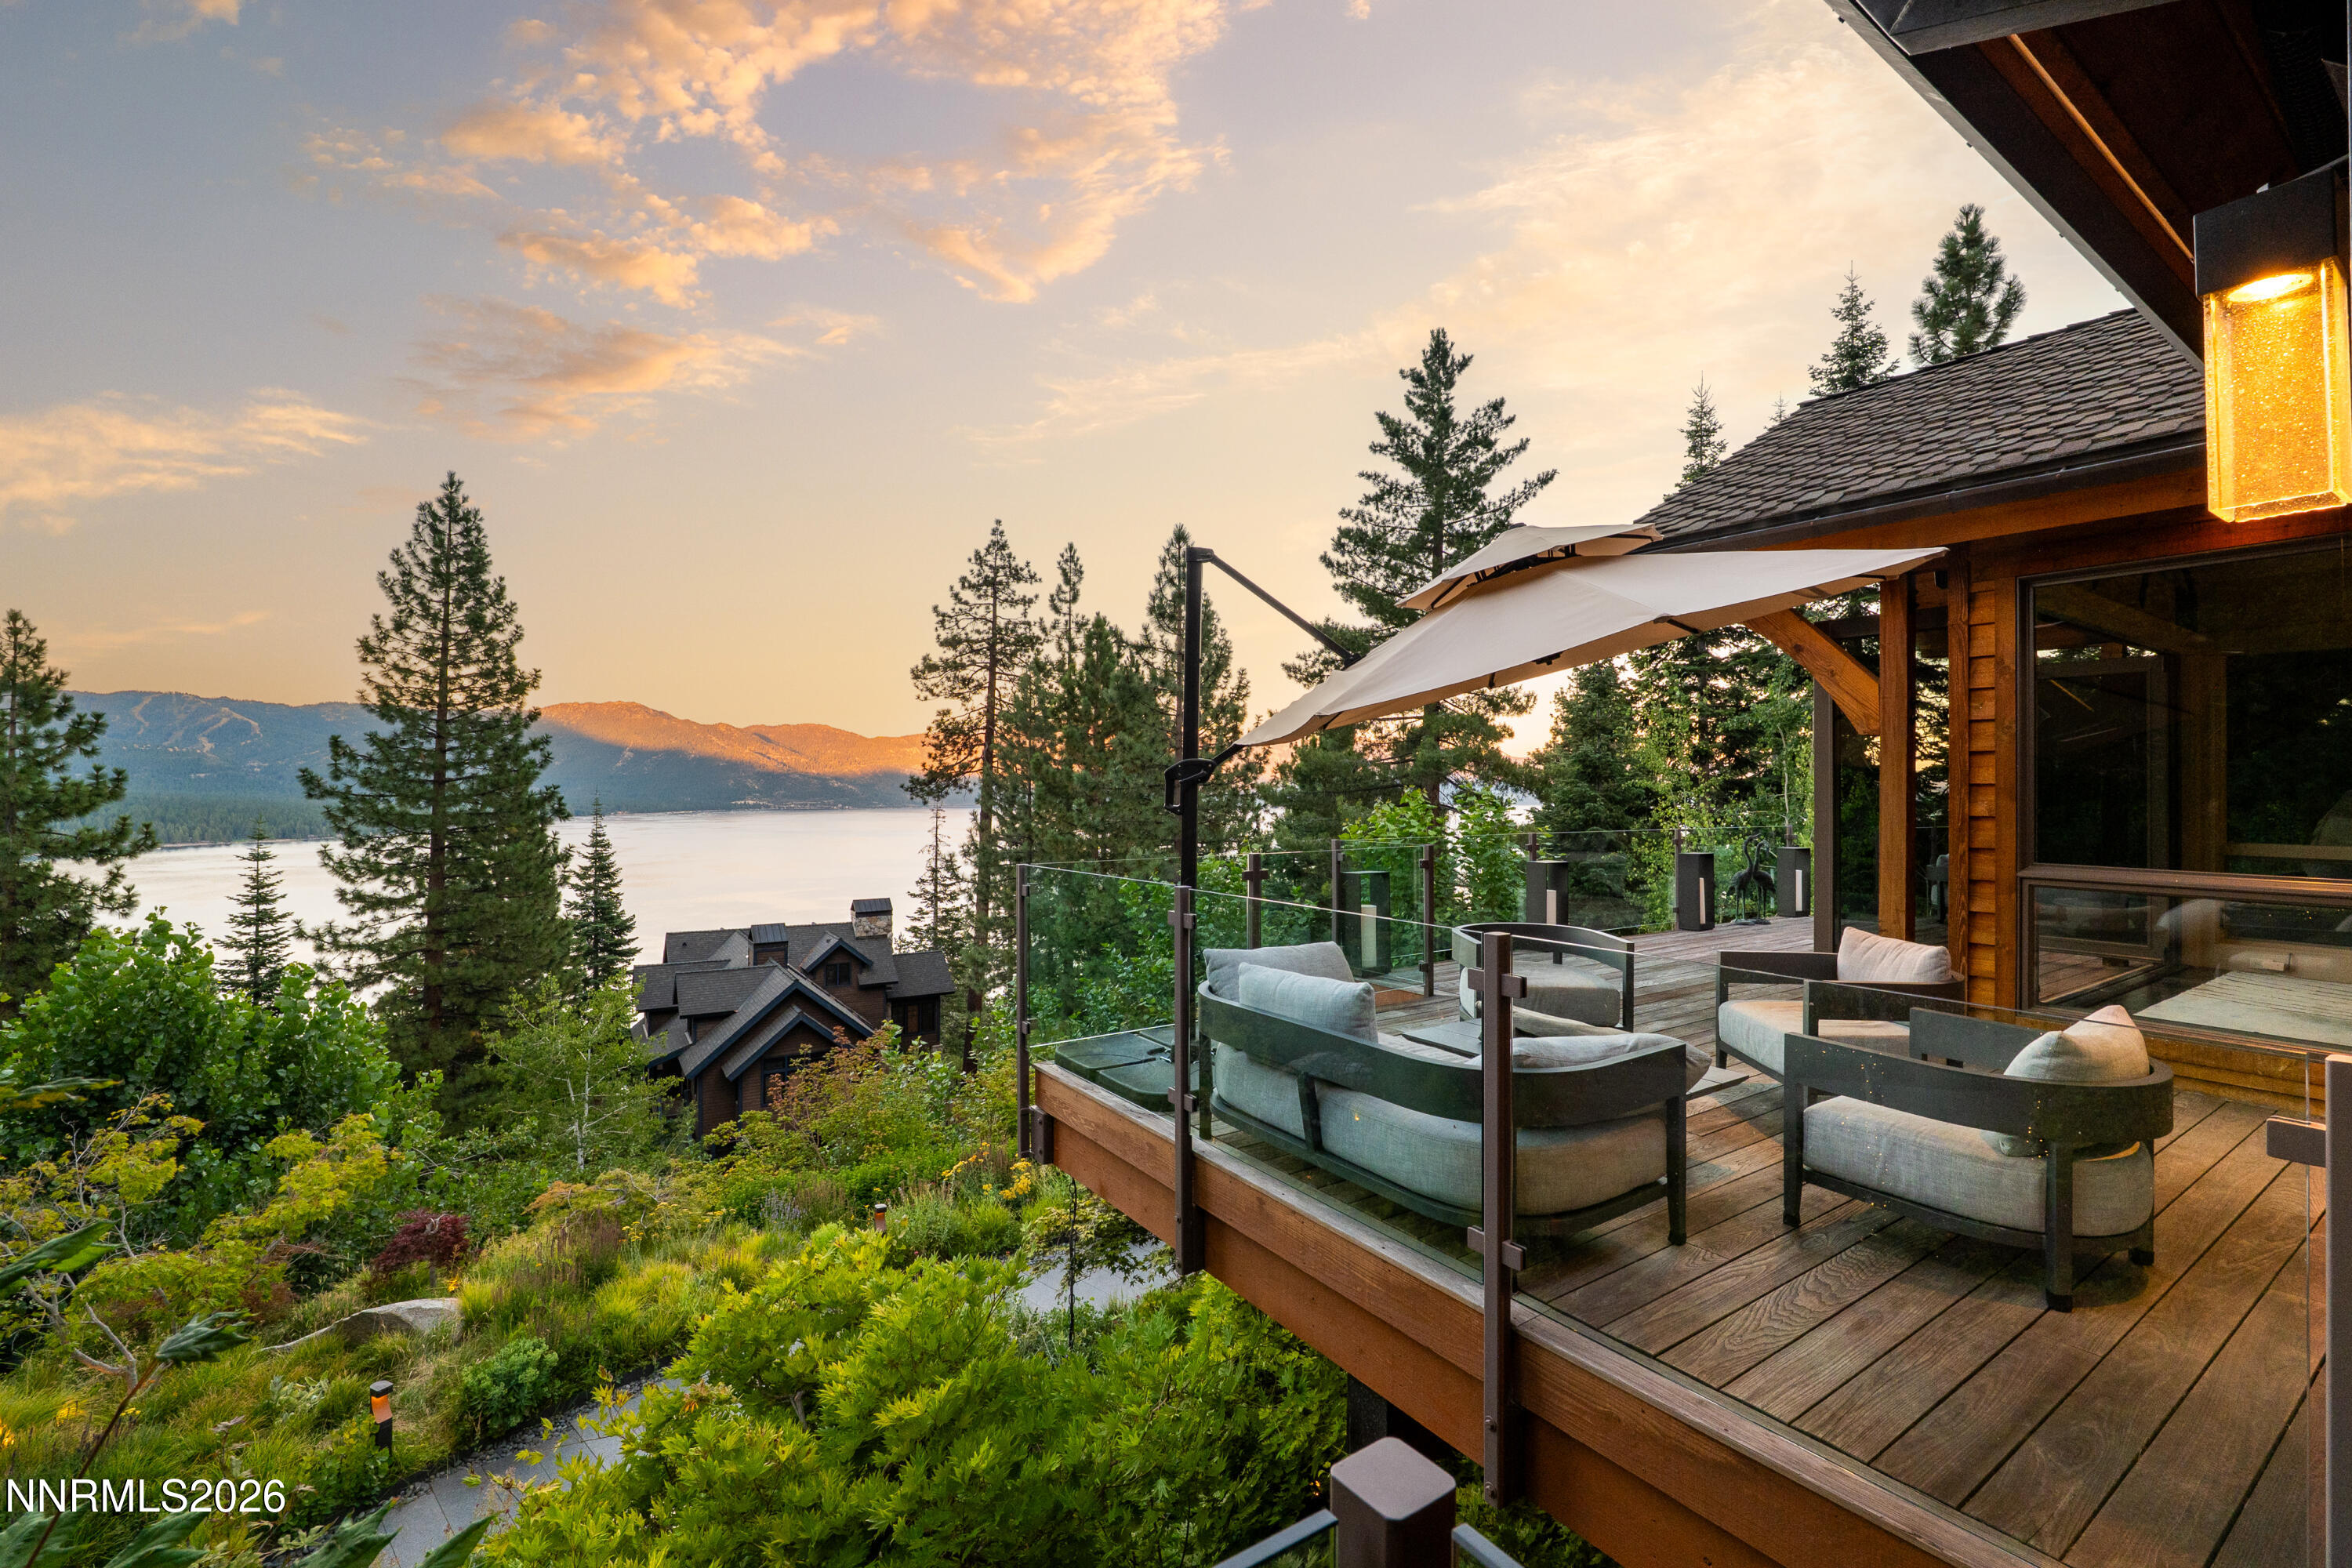
Furnished deck overlooking a lake and mountains, with glass railings and a large retractable shade.
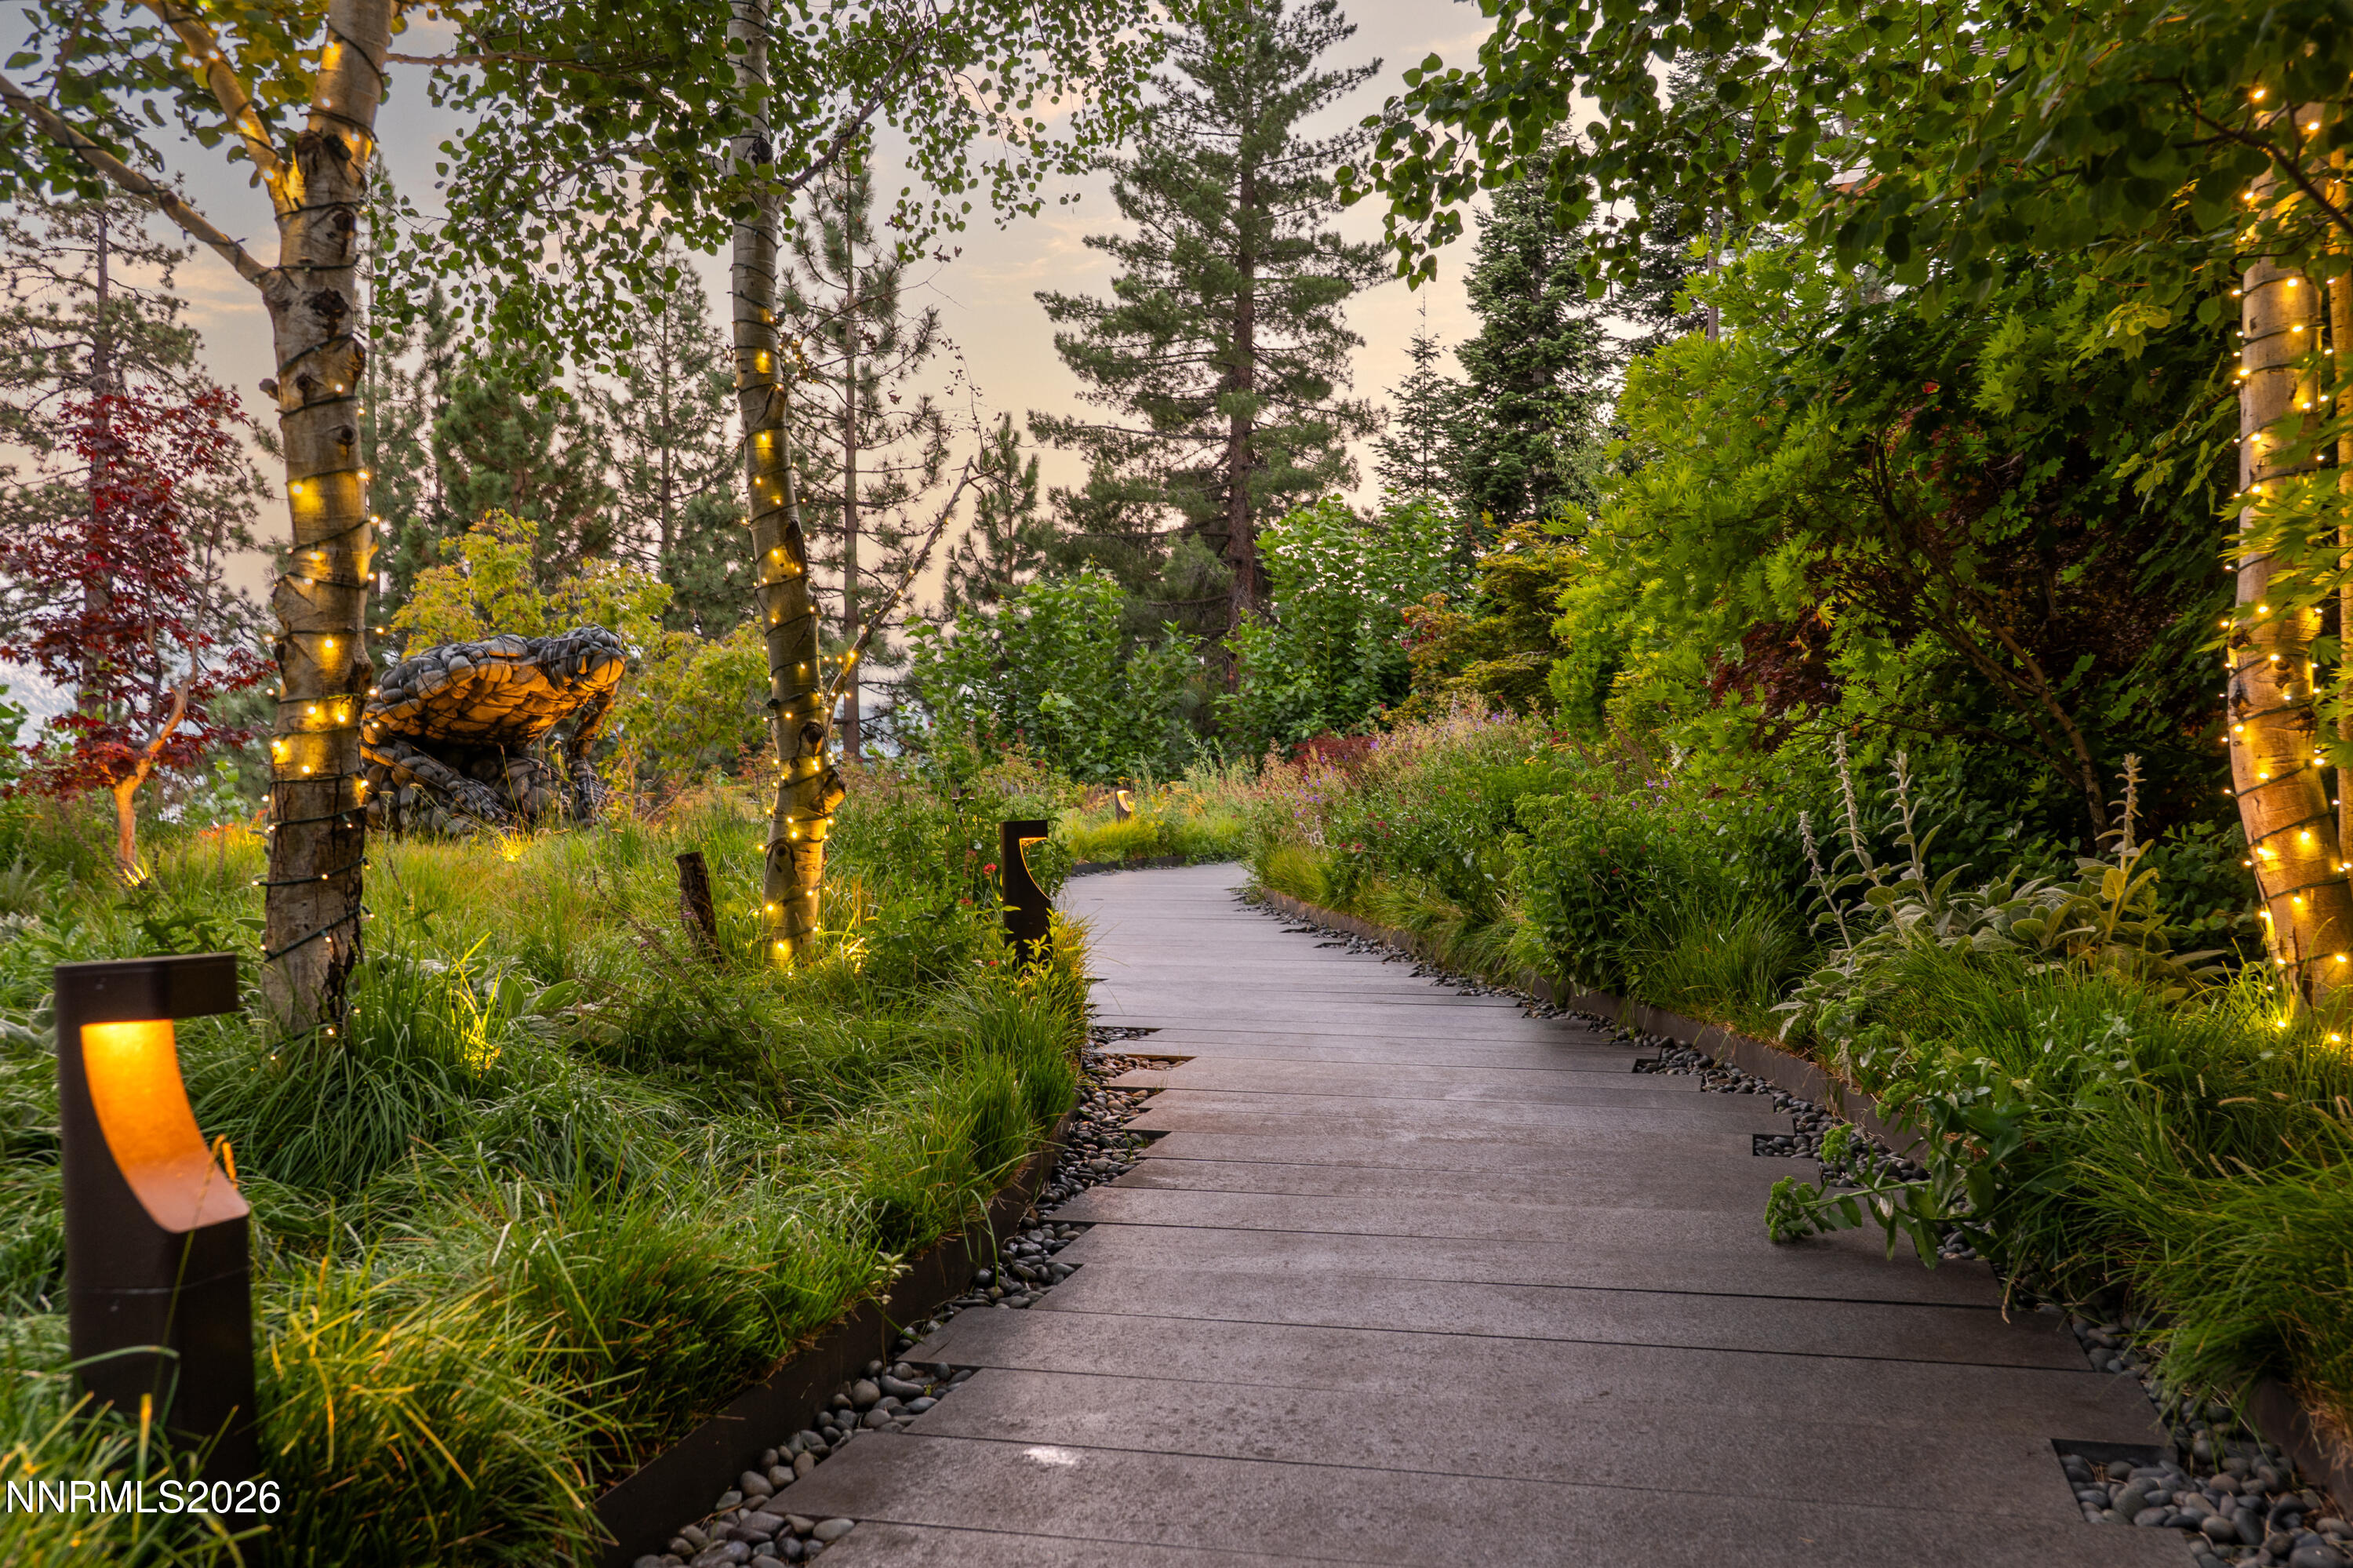
Garden path winding through lush landscaping, with illuminated trees and a stone sculpture.
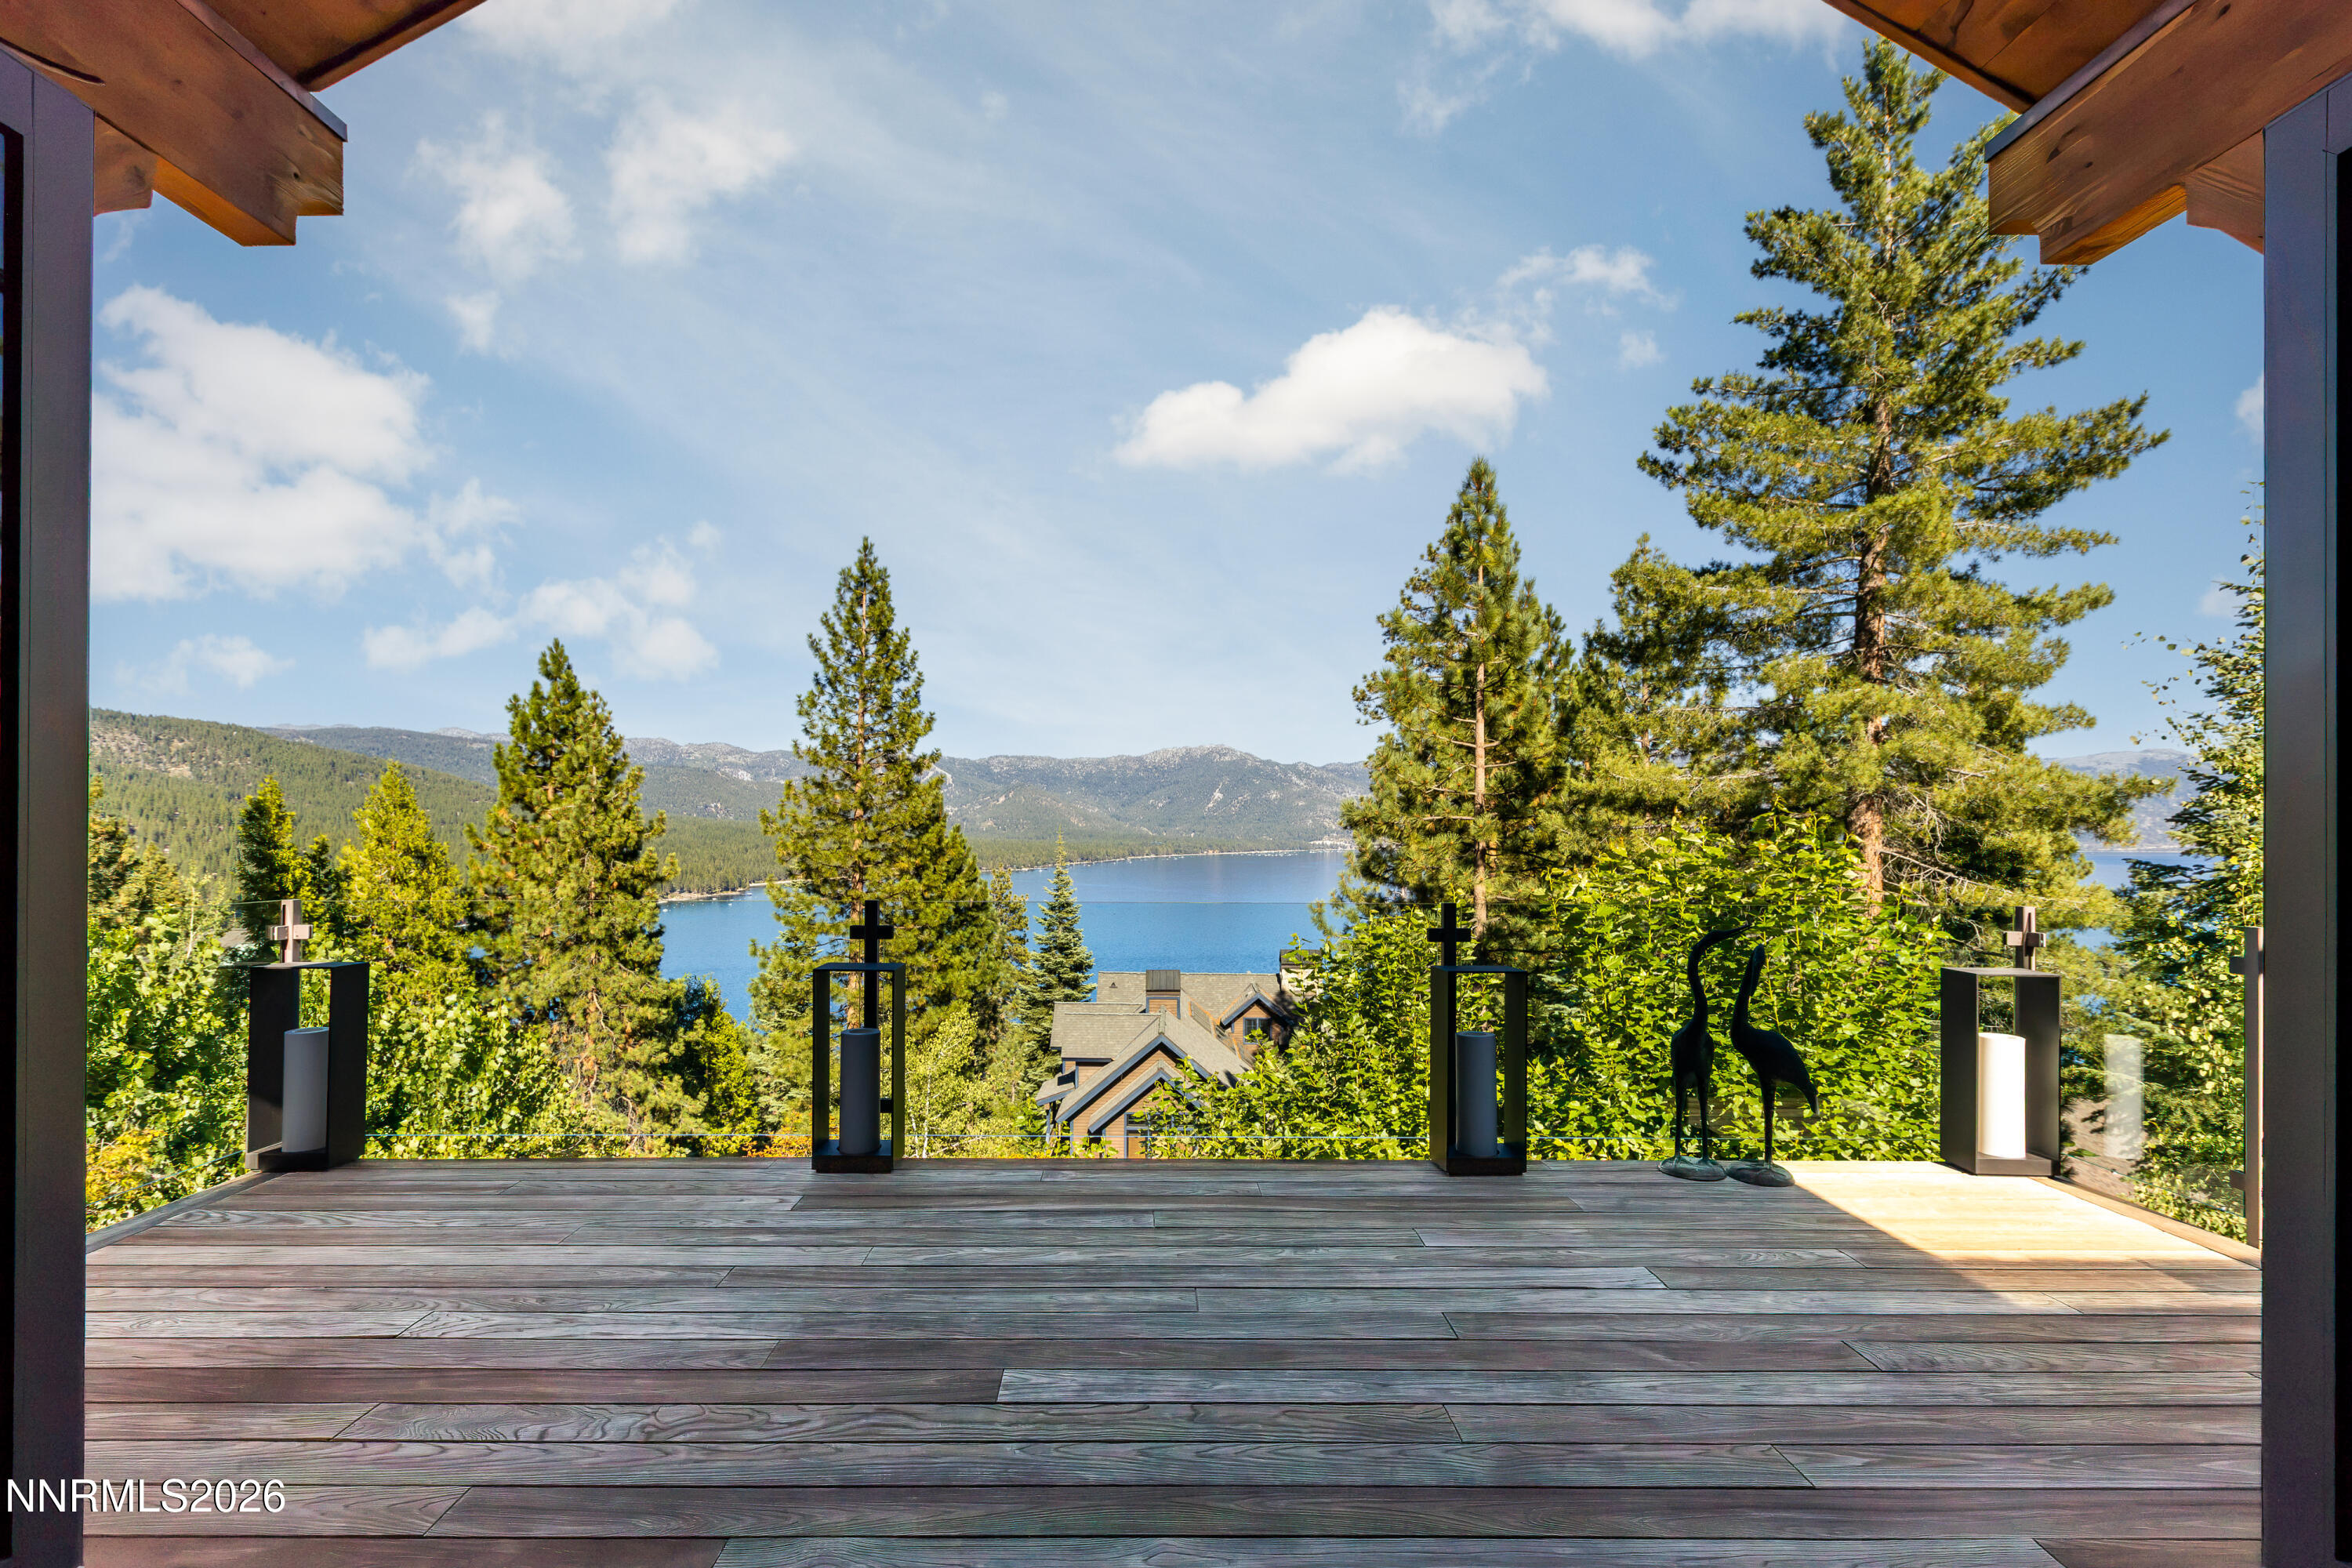
Wooden deck overlooking Lake Tahoe and mountain ridges, framed by pines and furnished with lanterns and bird sculptures.
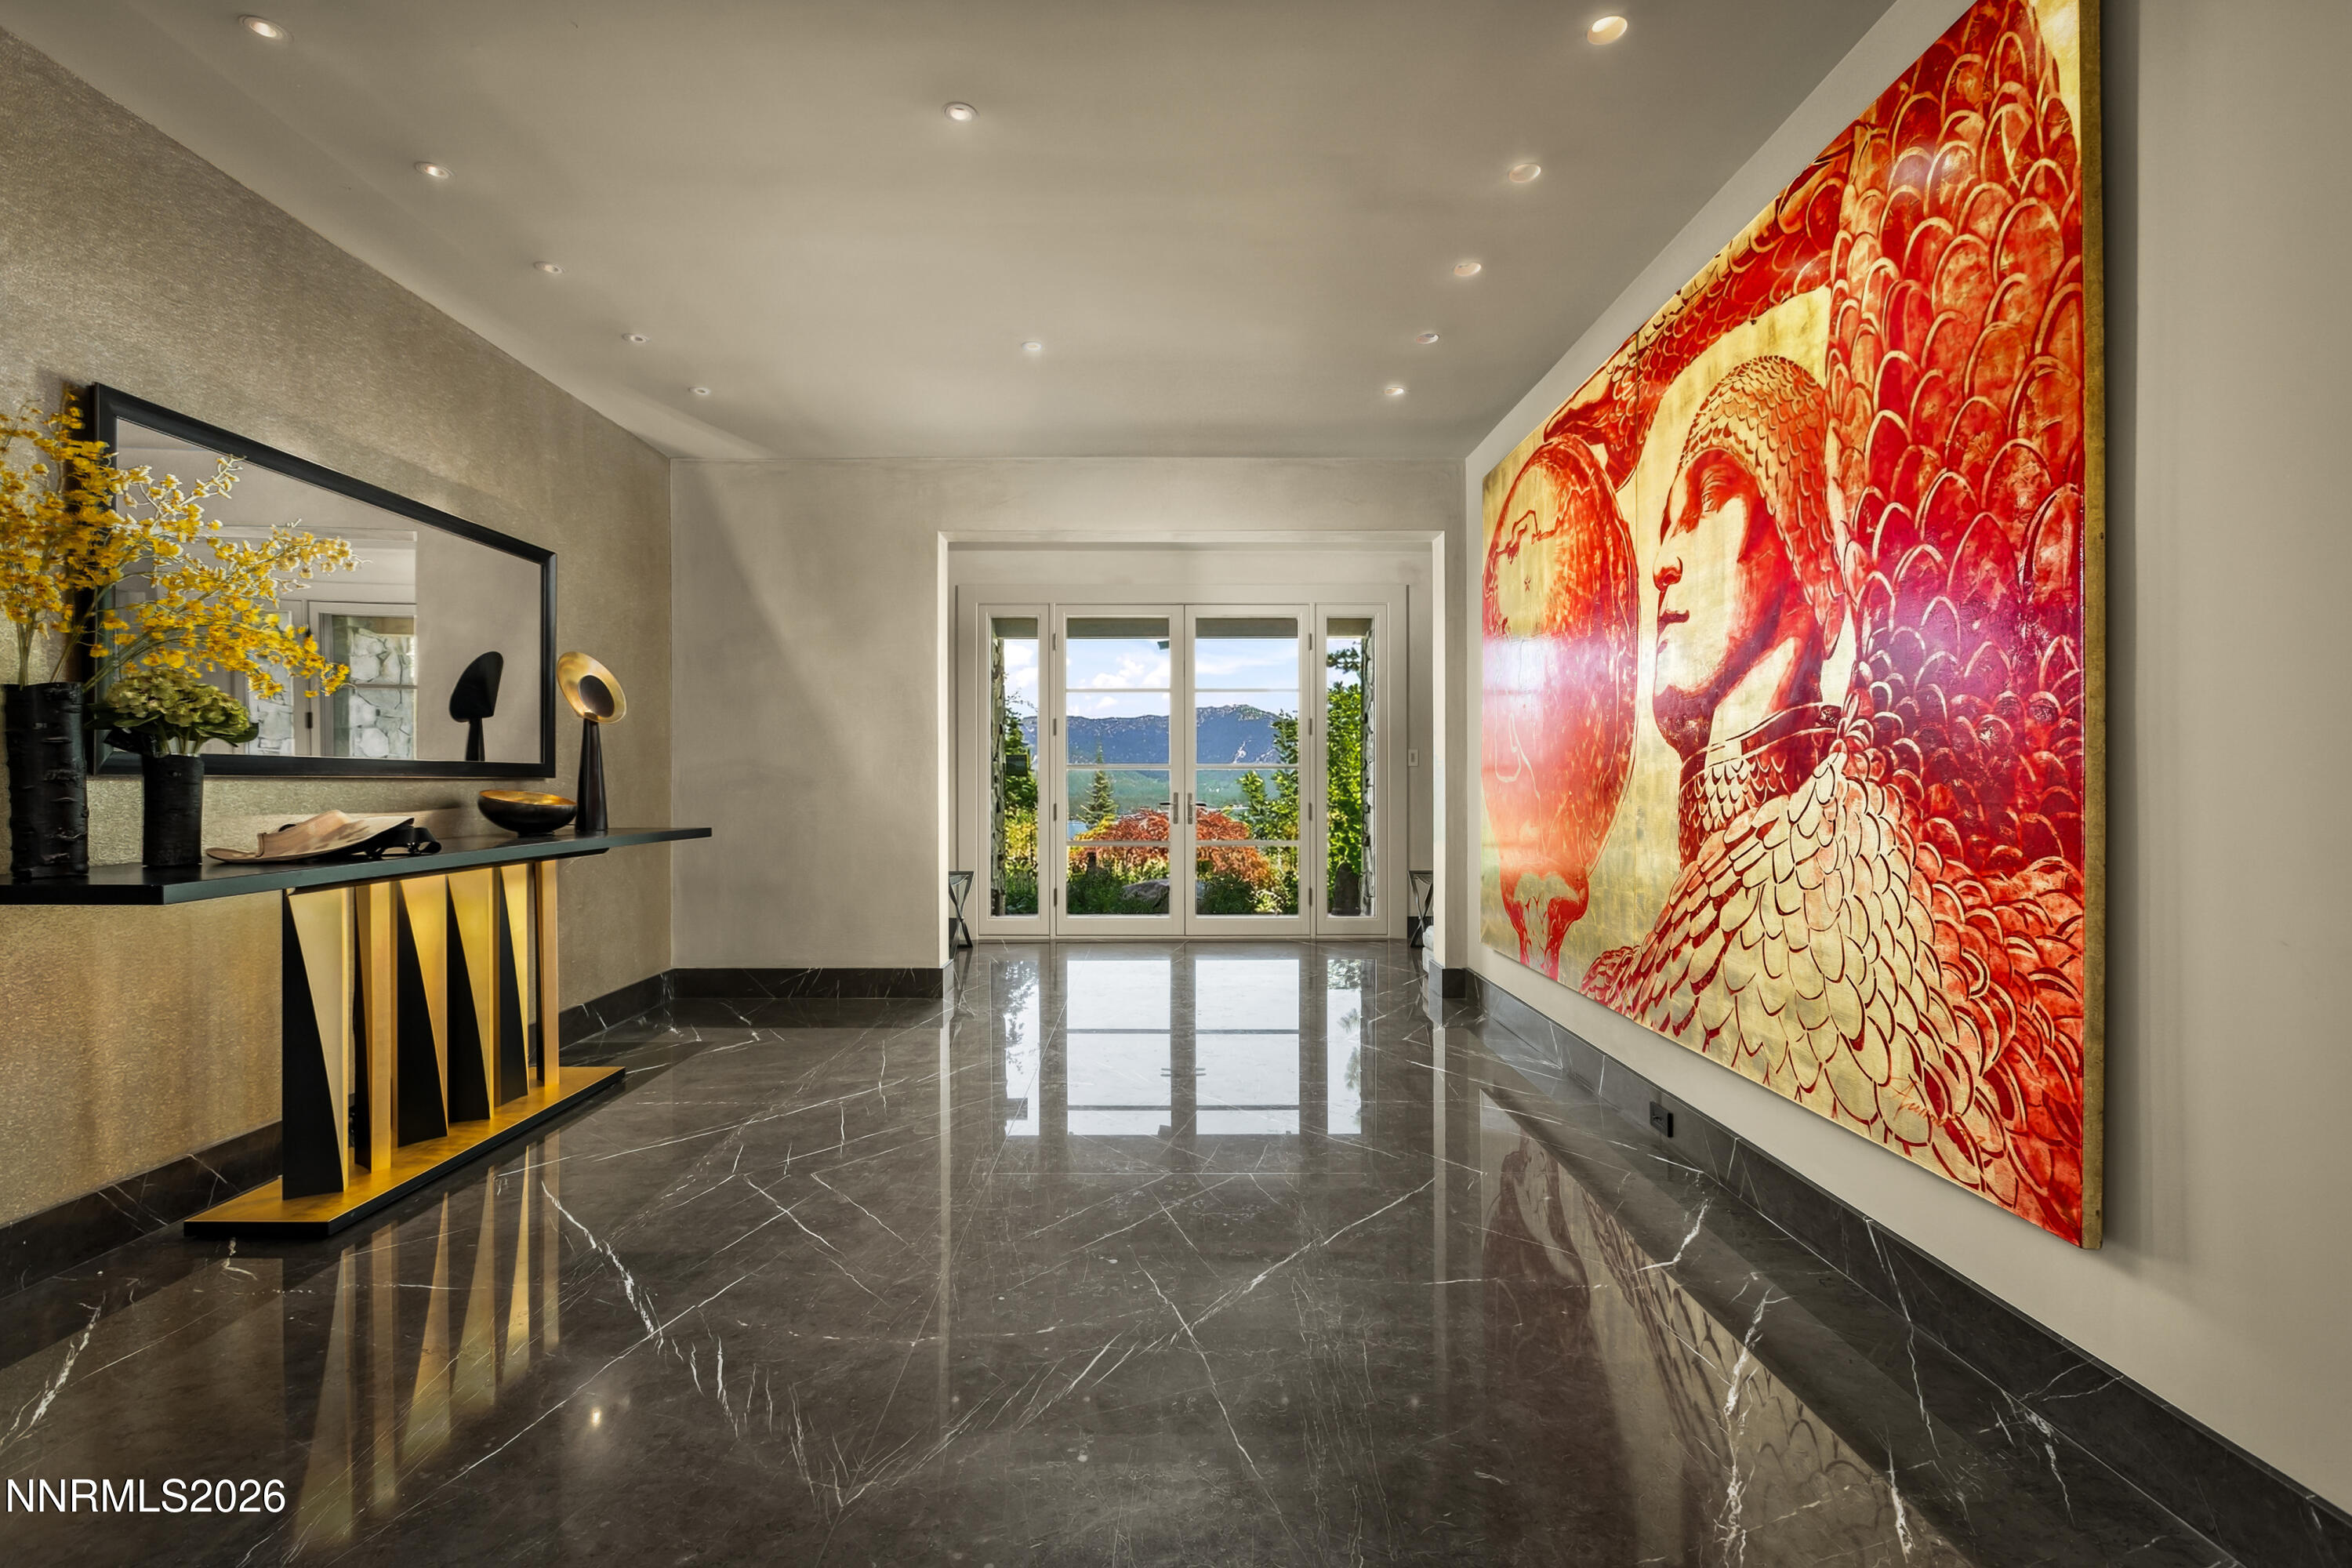
Entry hall with glossy marble floors, oversized red artwork, and glass doors framing a lake and mountain view.
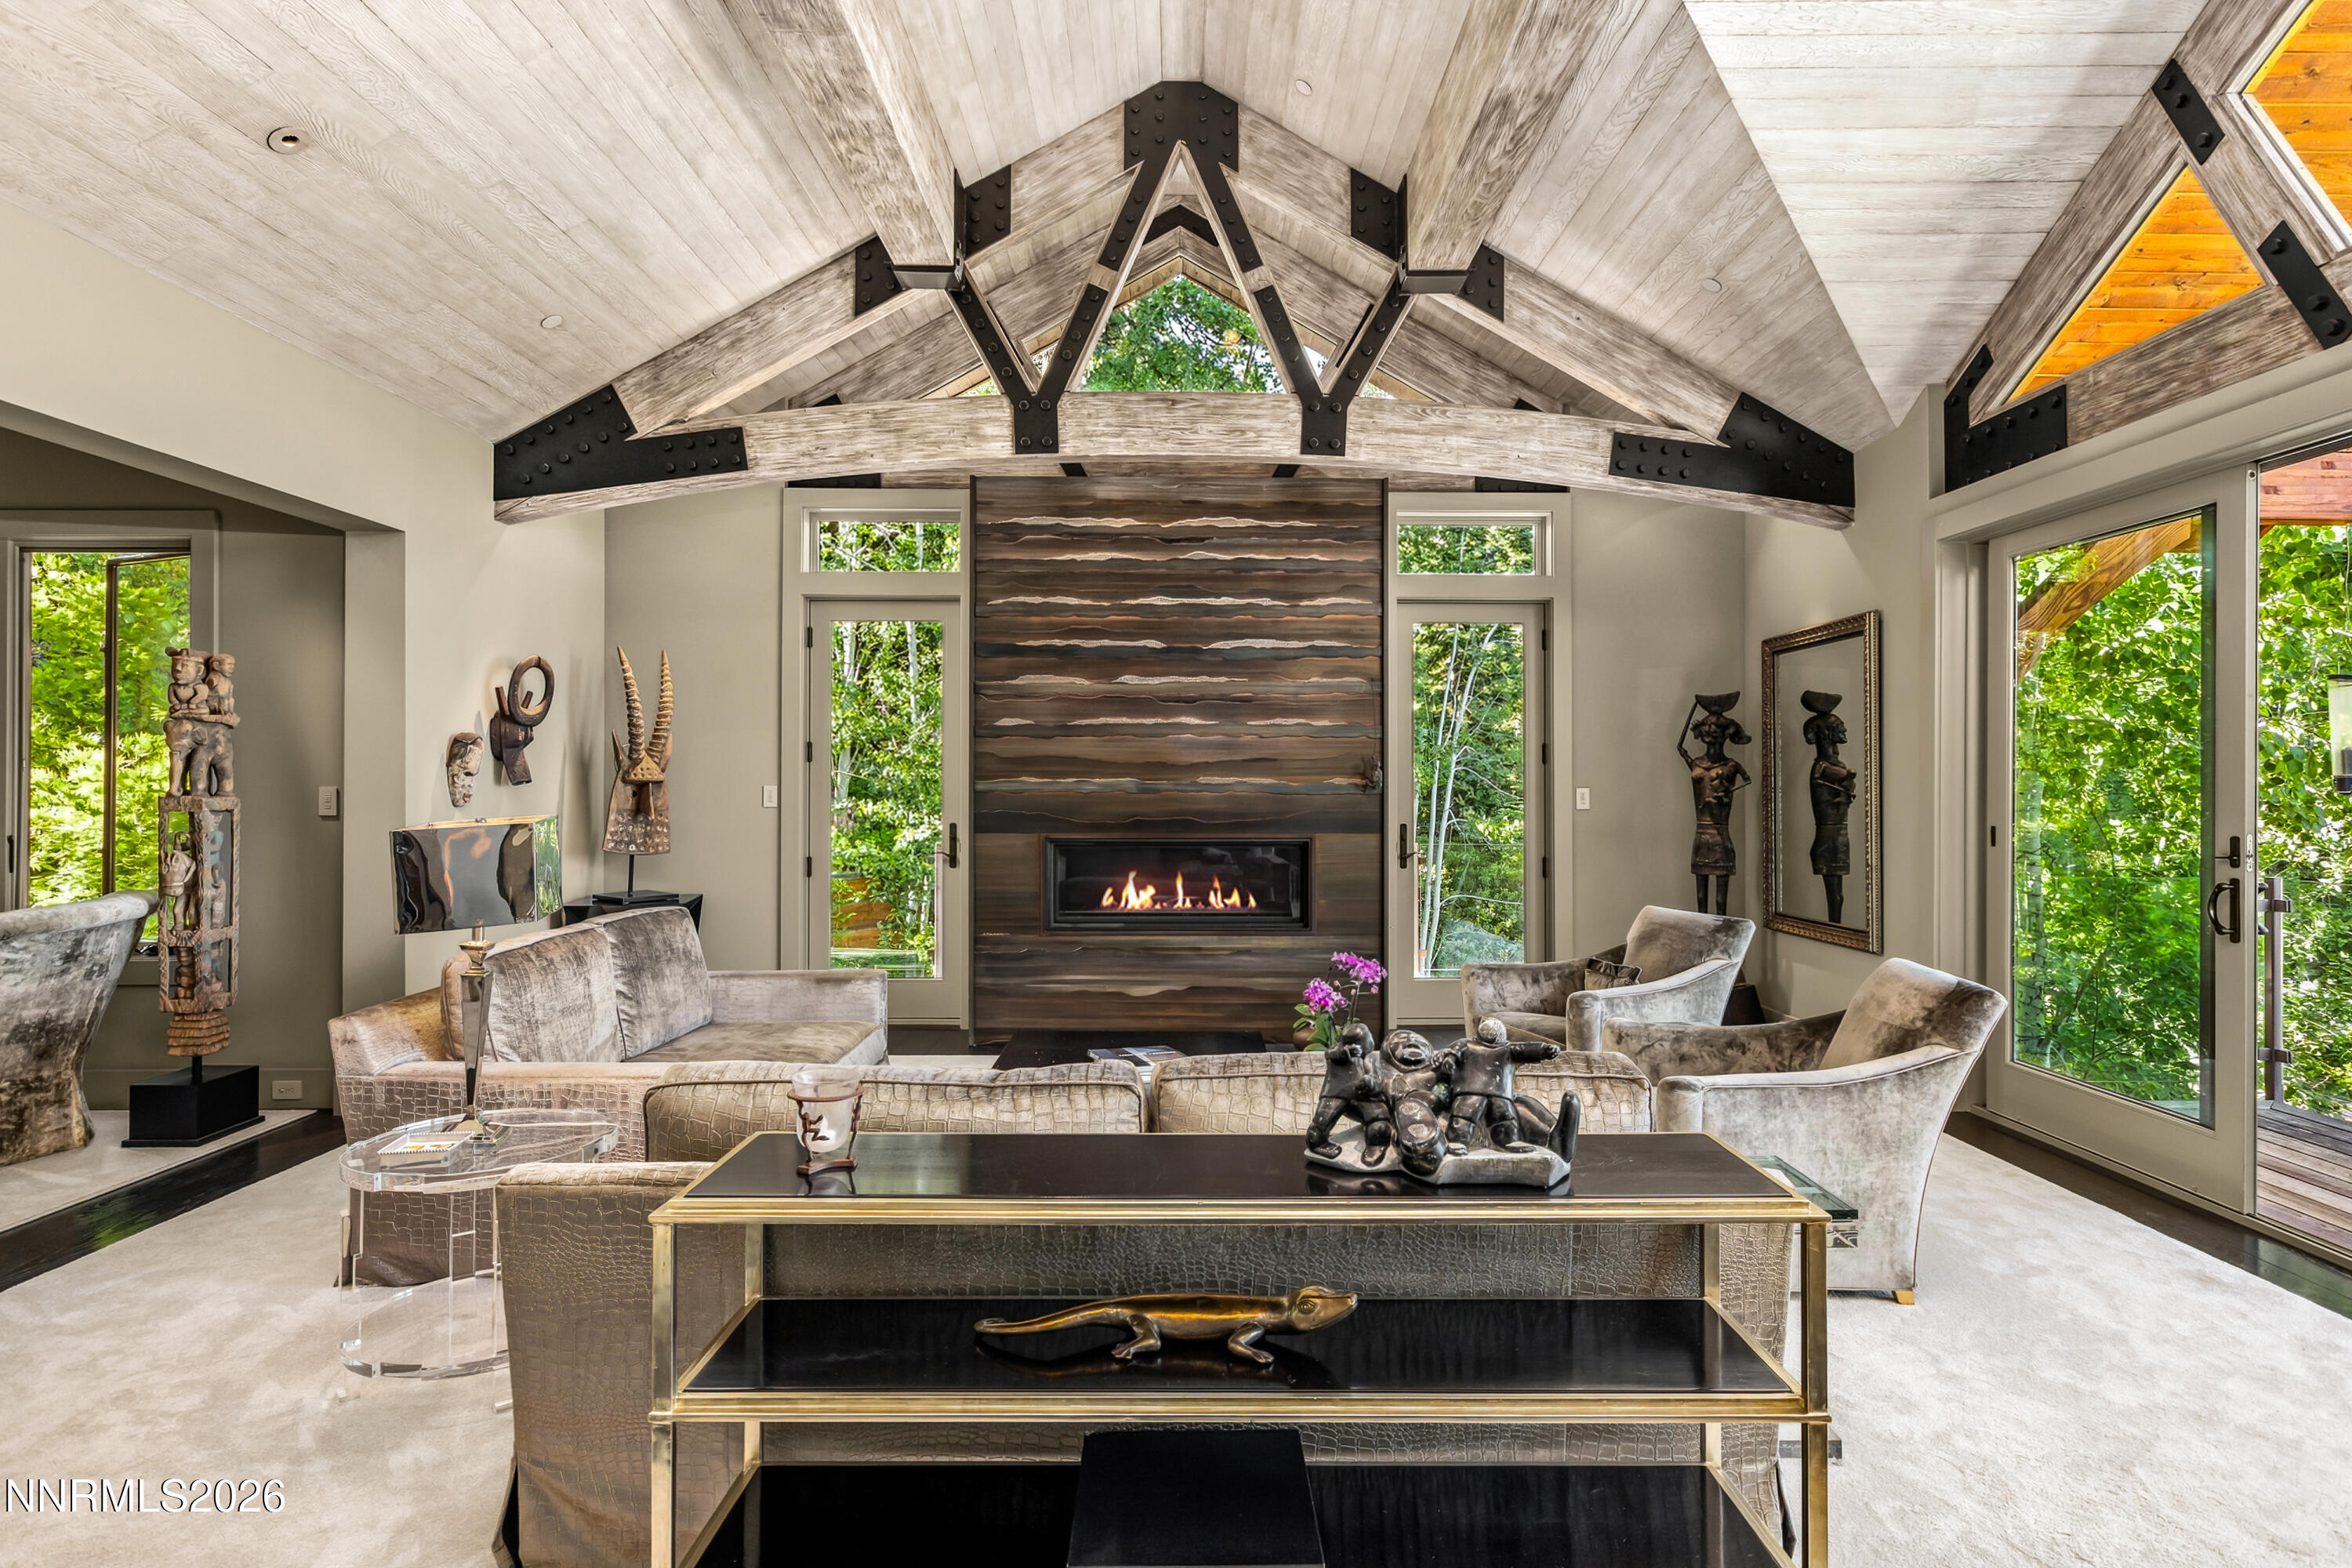
Living room with vaulted timber ceiling, modern fireplace, and large windows overlooking greenery.
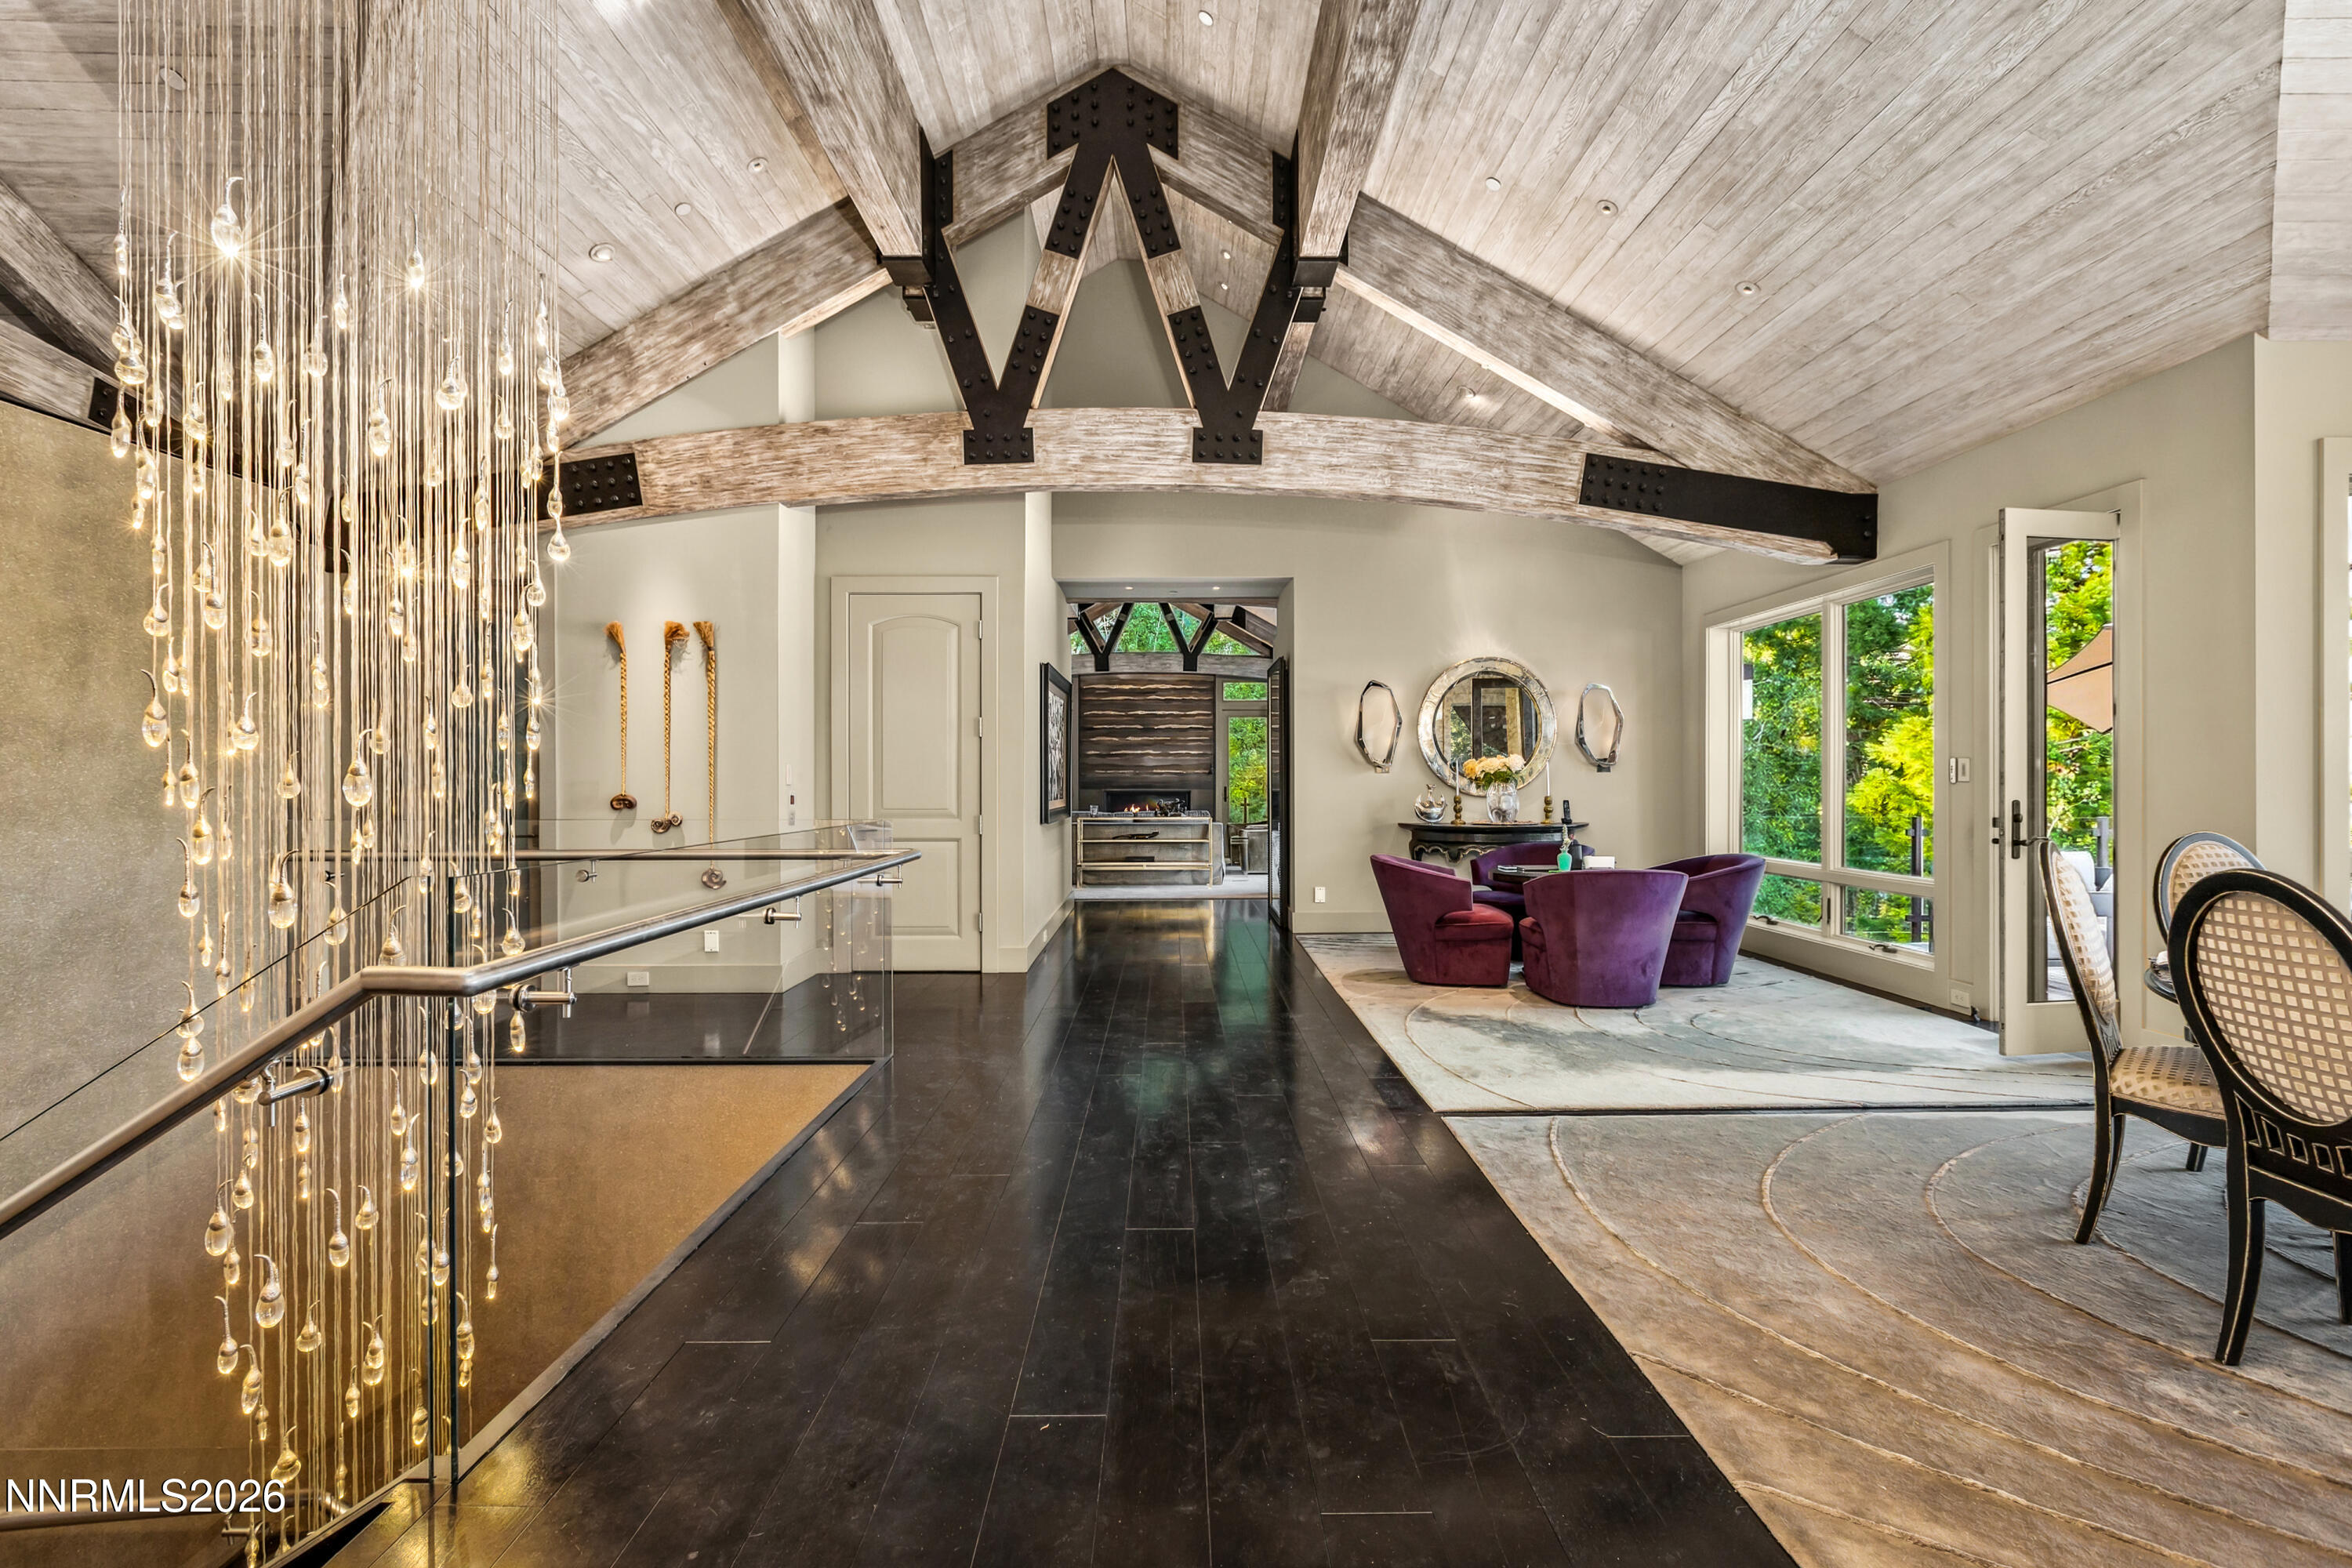
Furnished living area beneath a vaulted timber ceiling, with a cascading chandelier and purple chairs by large windows.
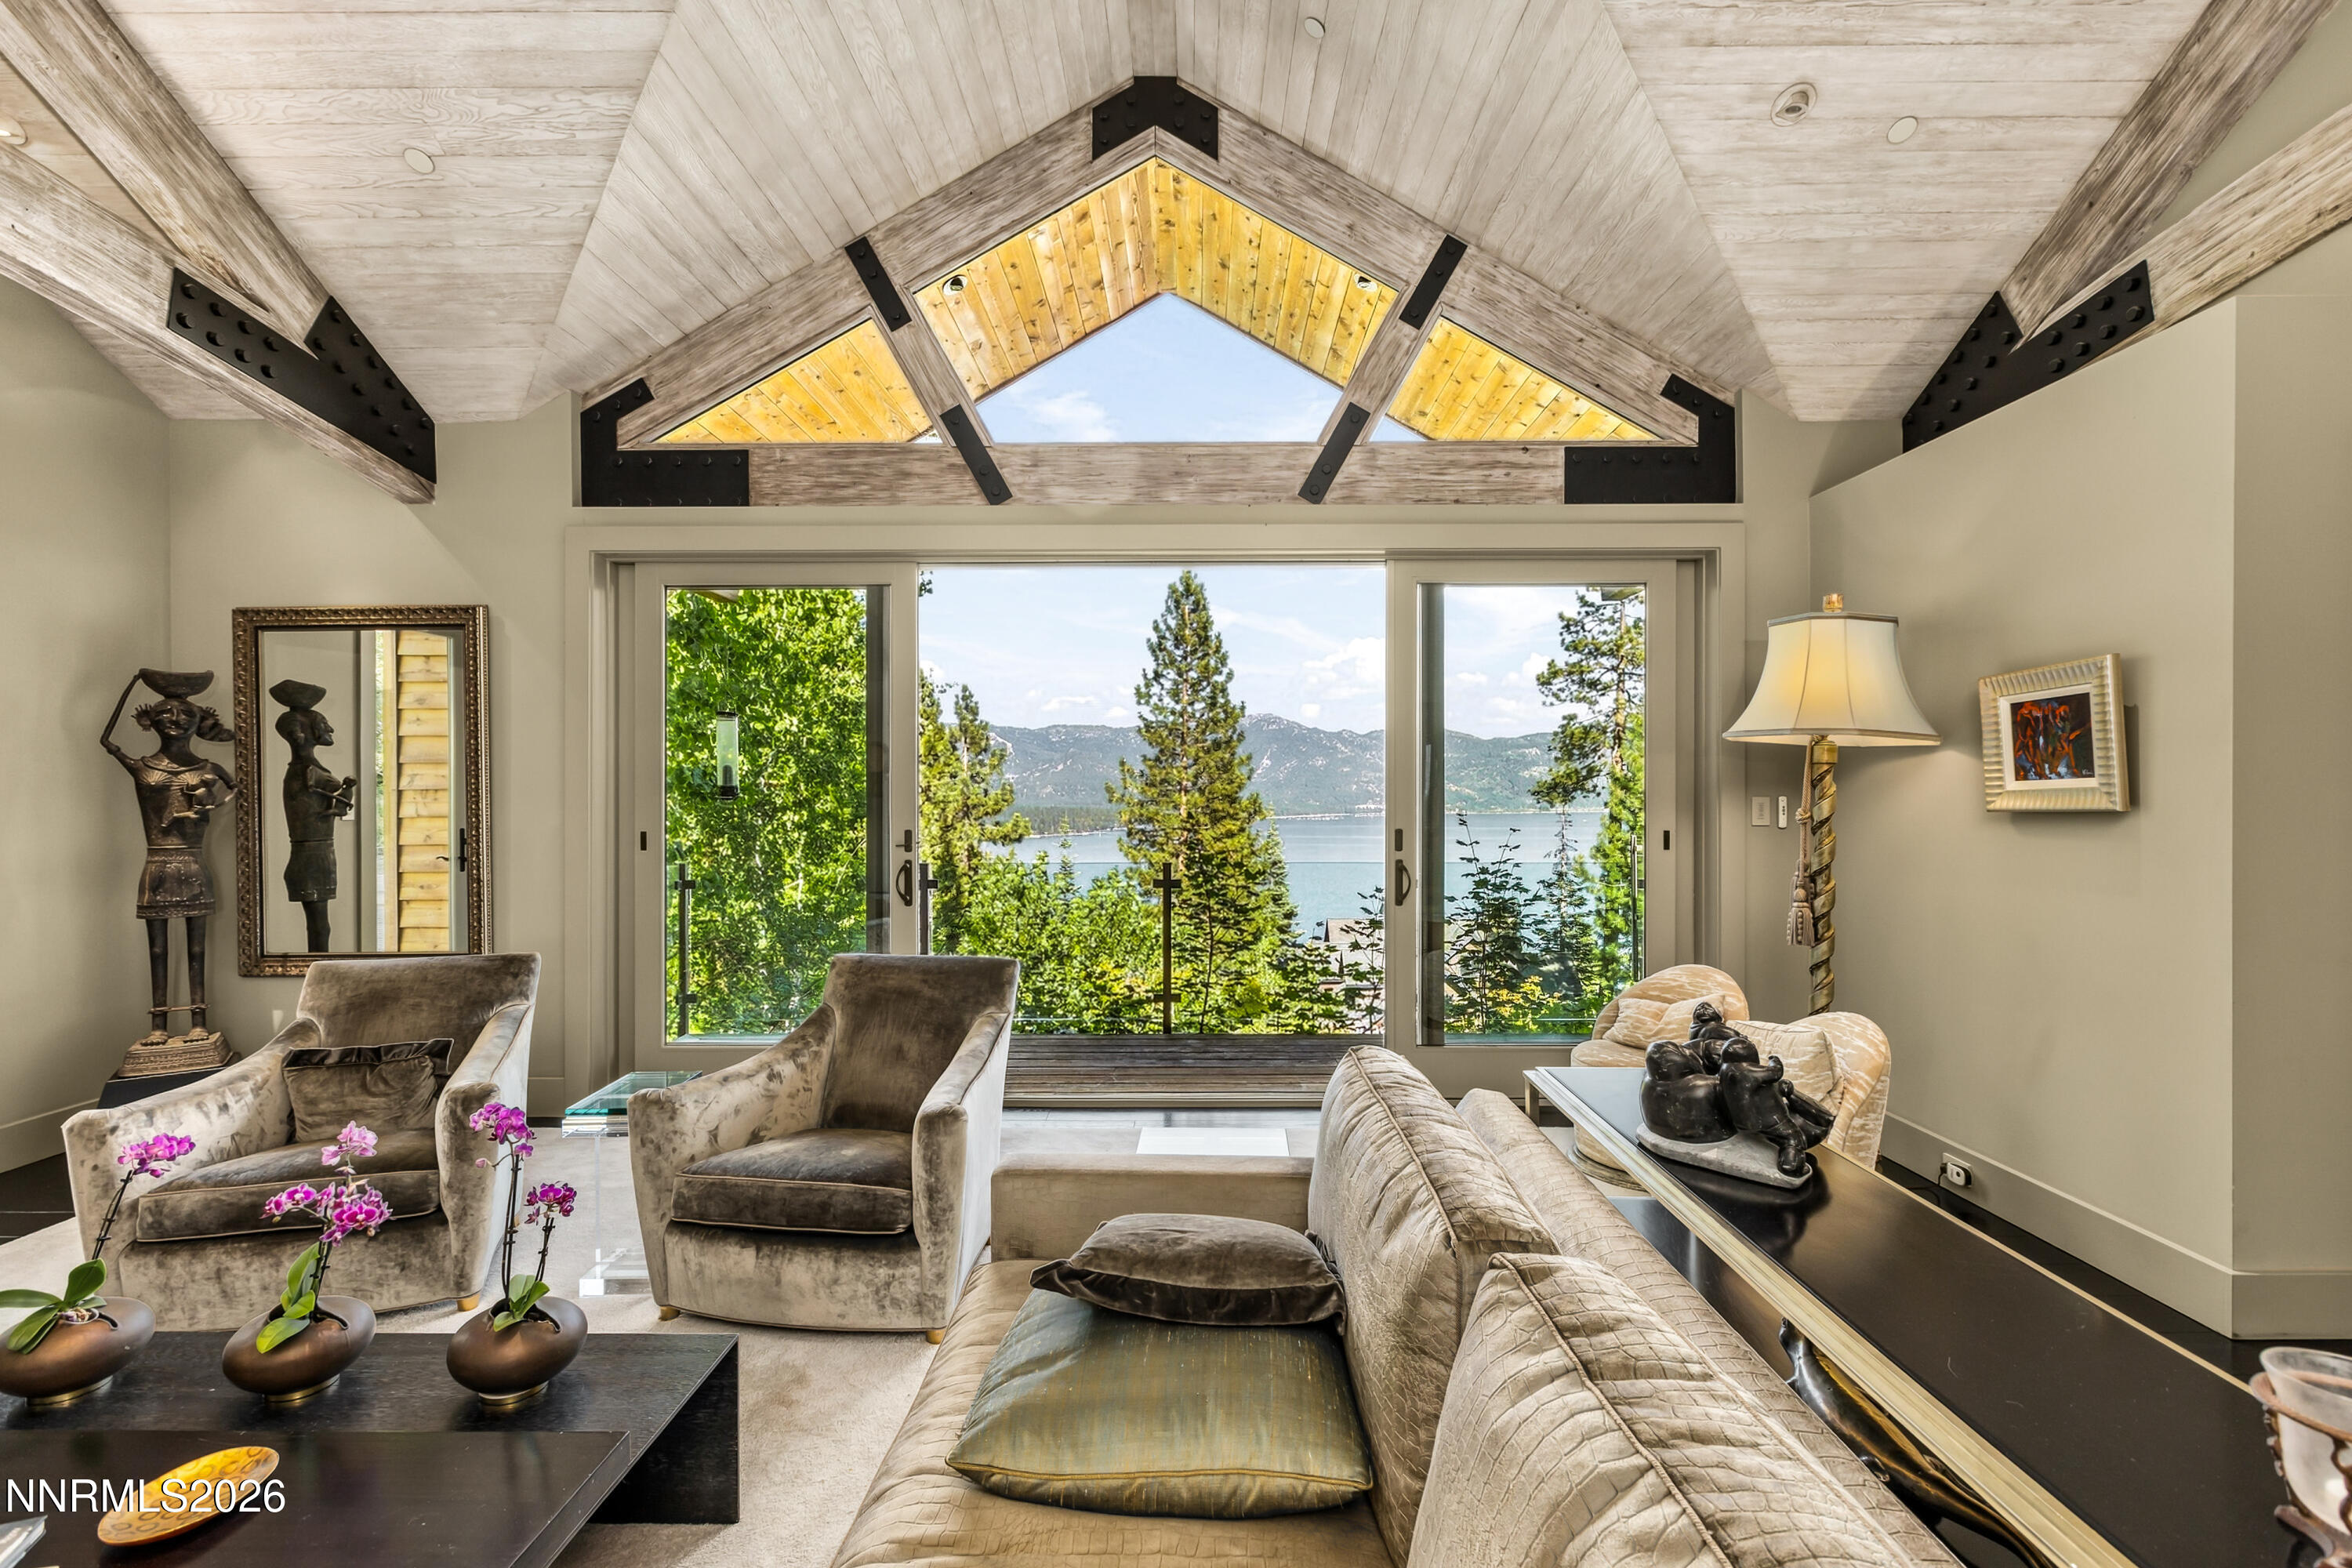
Living room with a vaulted timber ceiling, lake-facing glass doors, and views of Lake Tahoe and mountains.
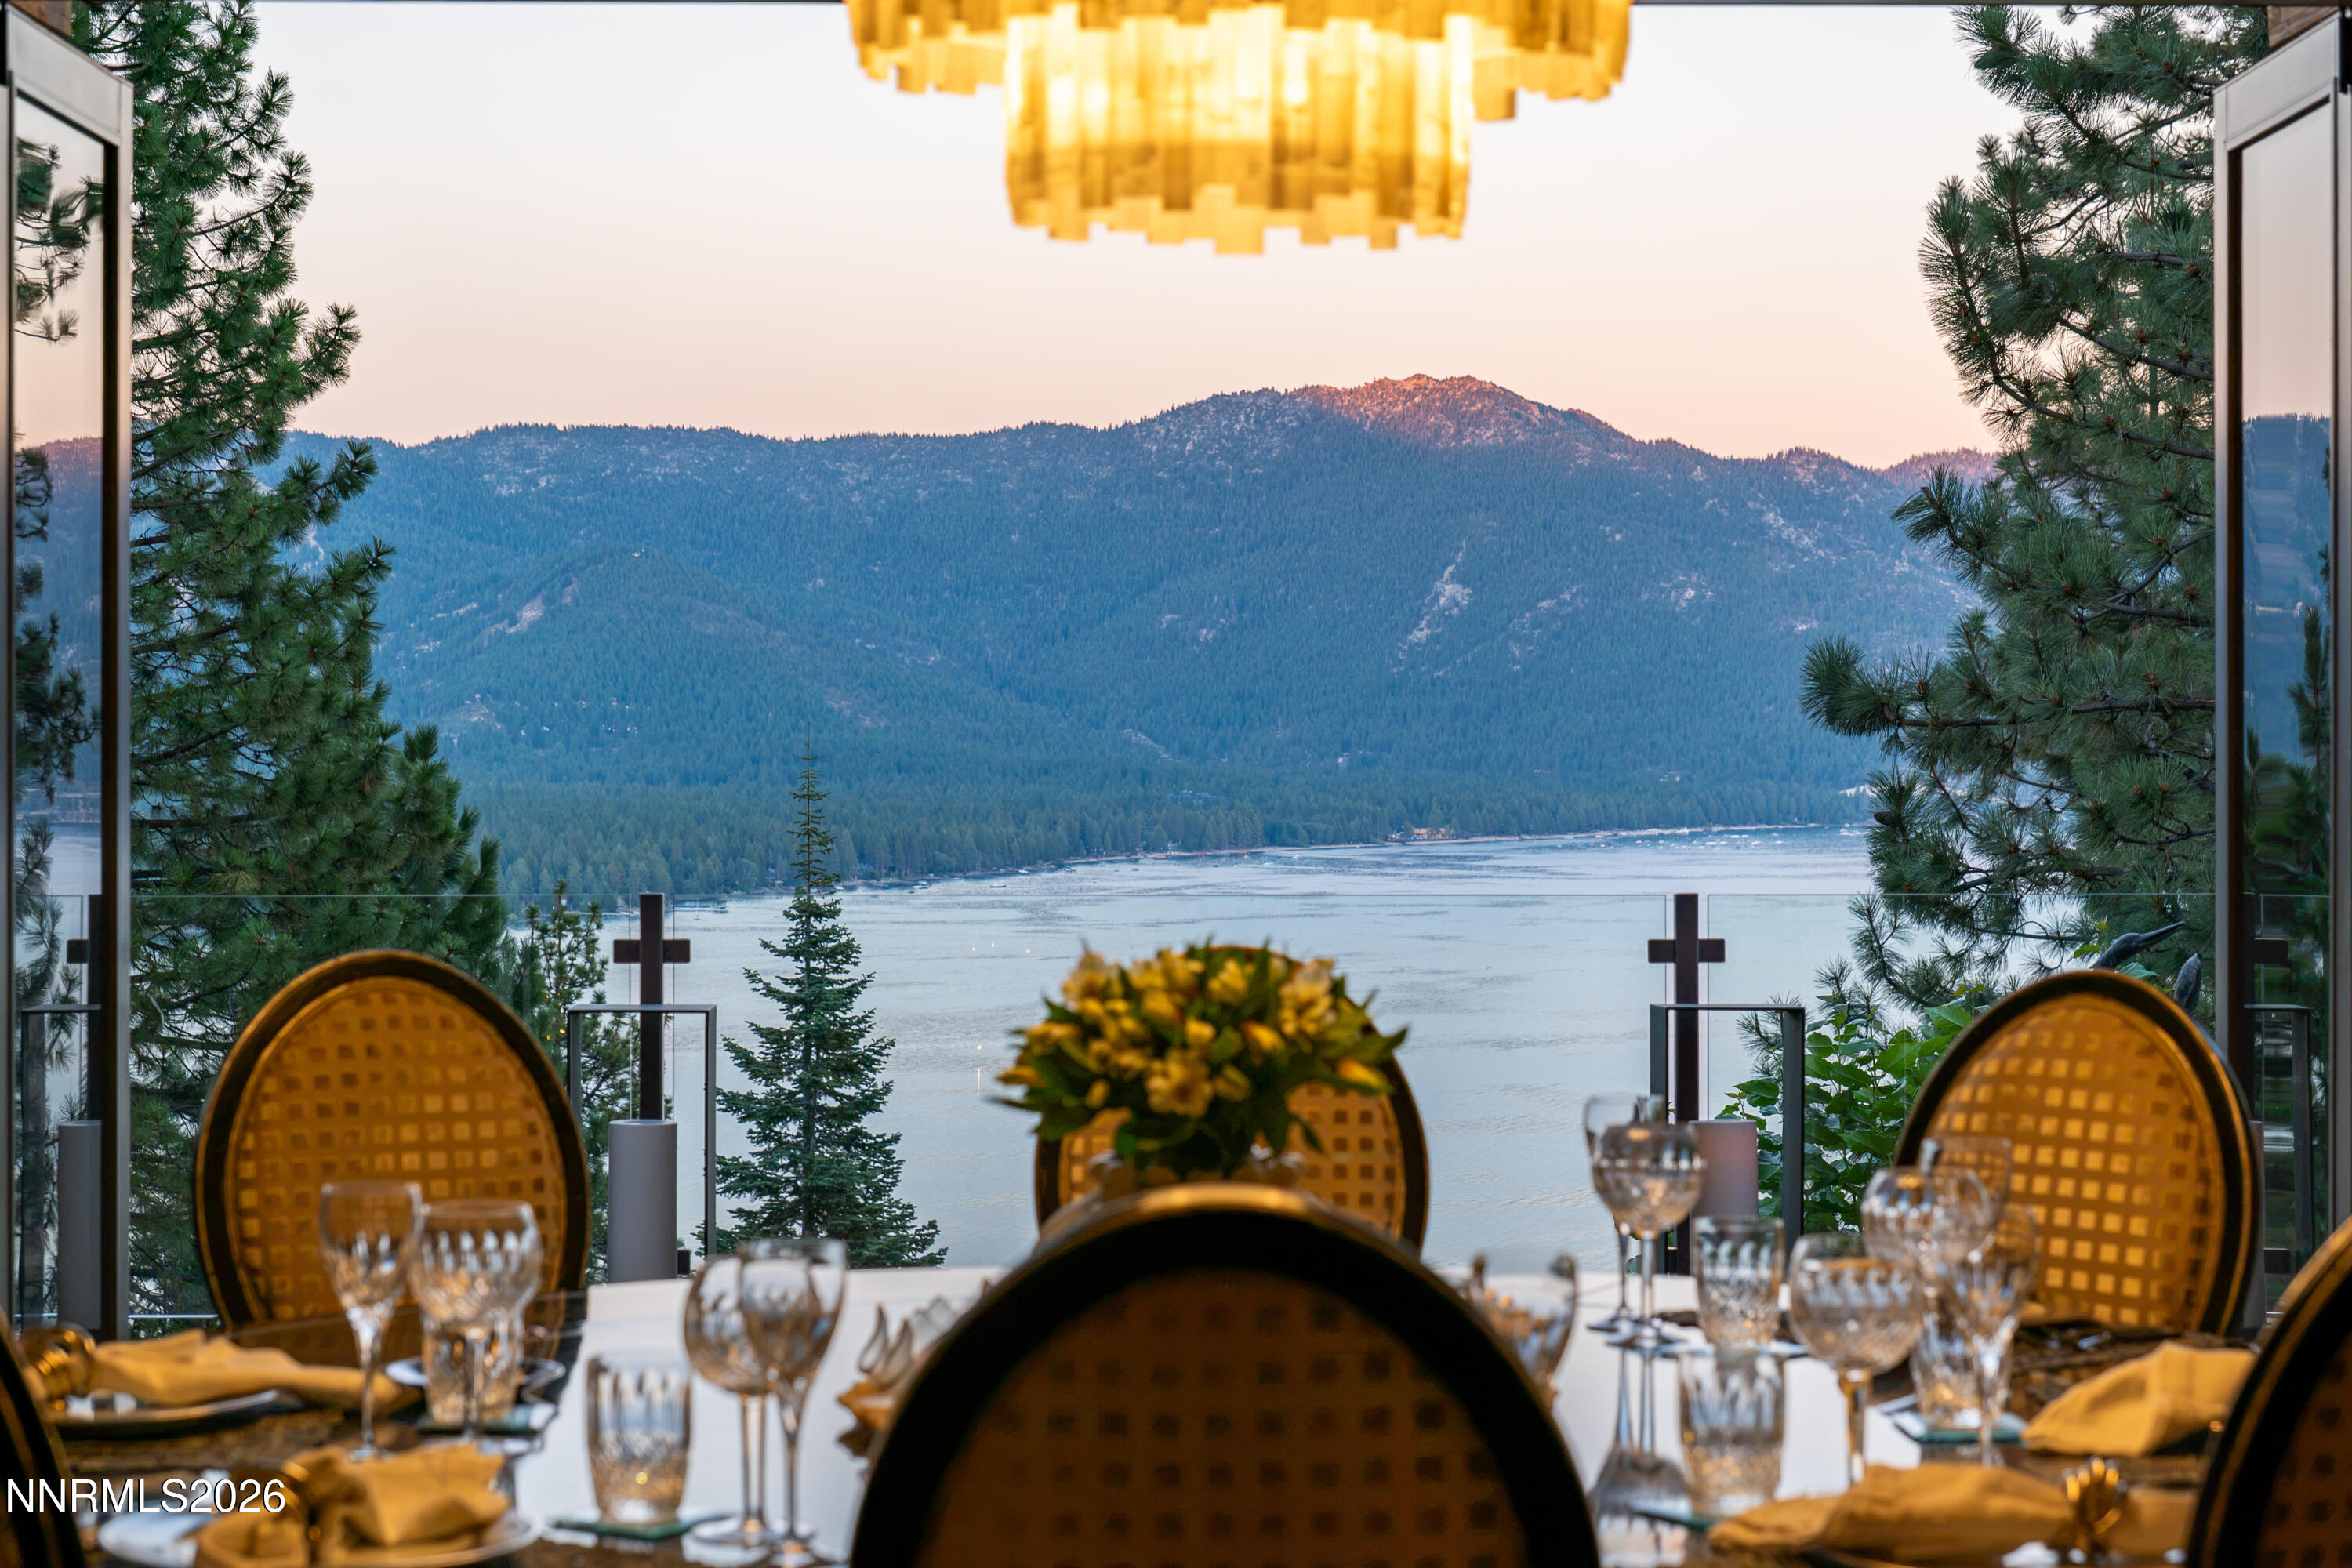
Dining room overlooking a lake and forested mountains through floor-to-ceiling windows.
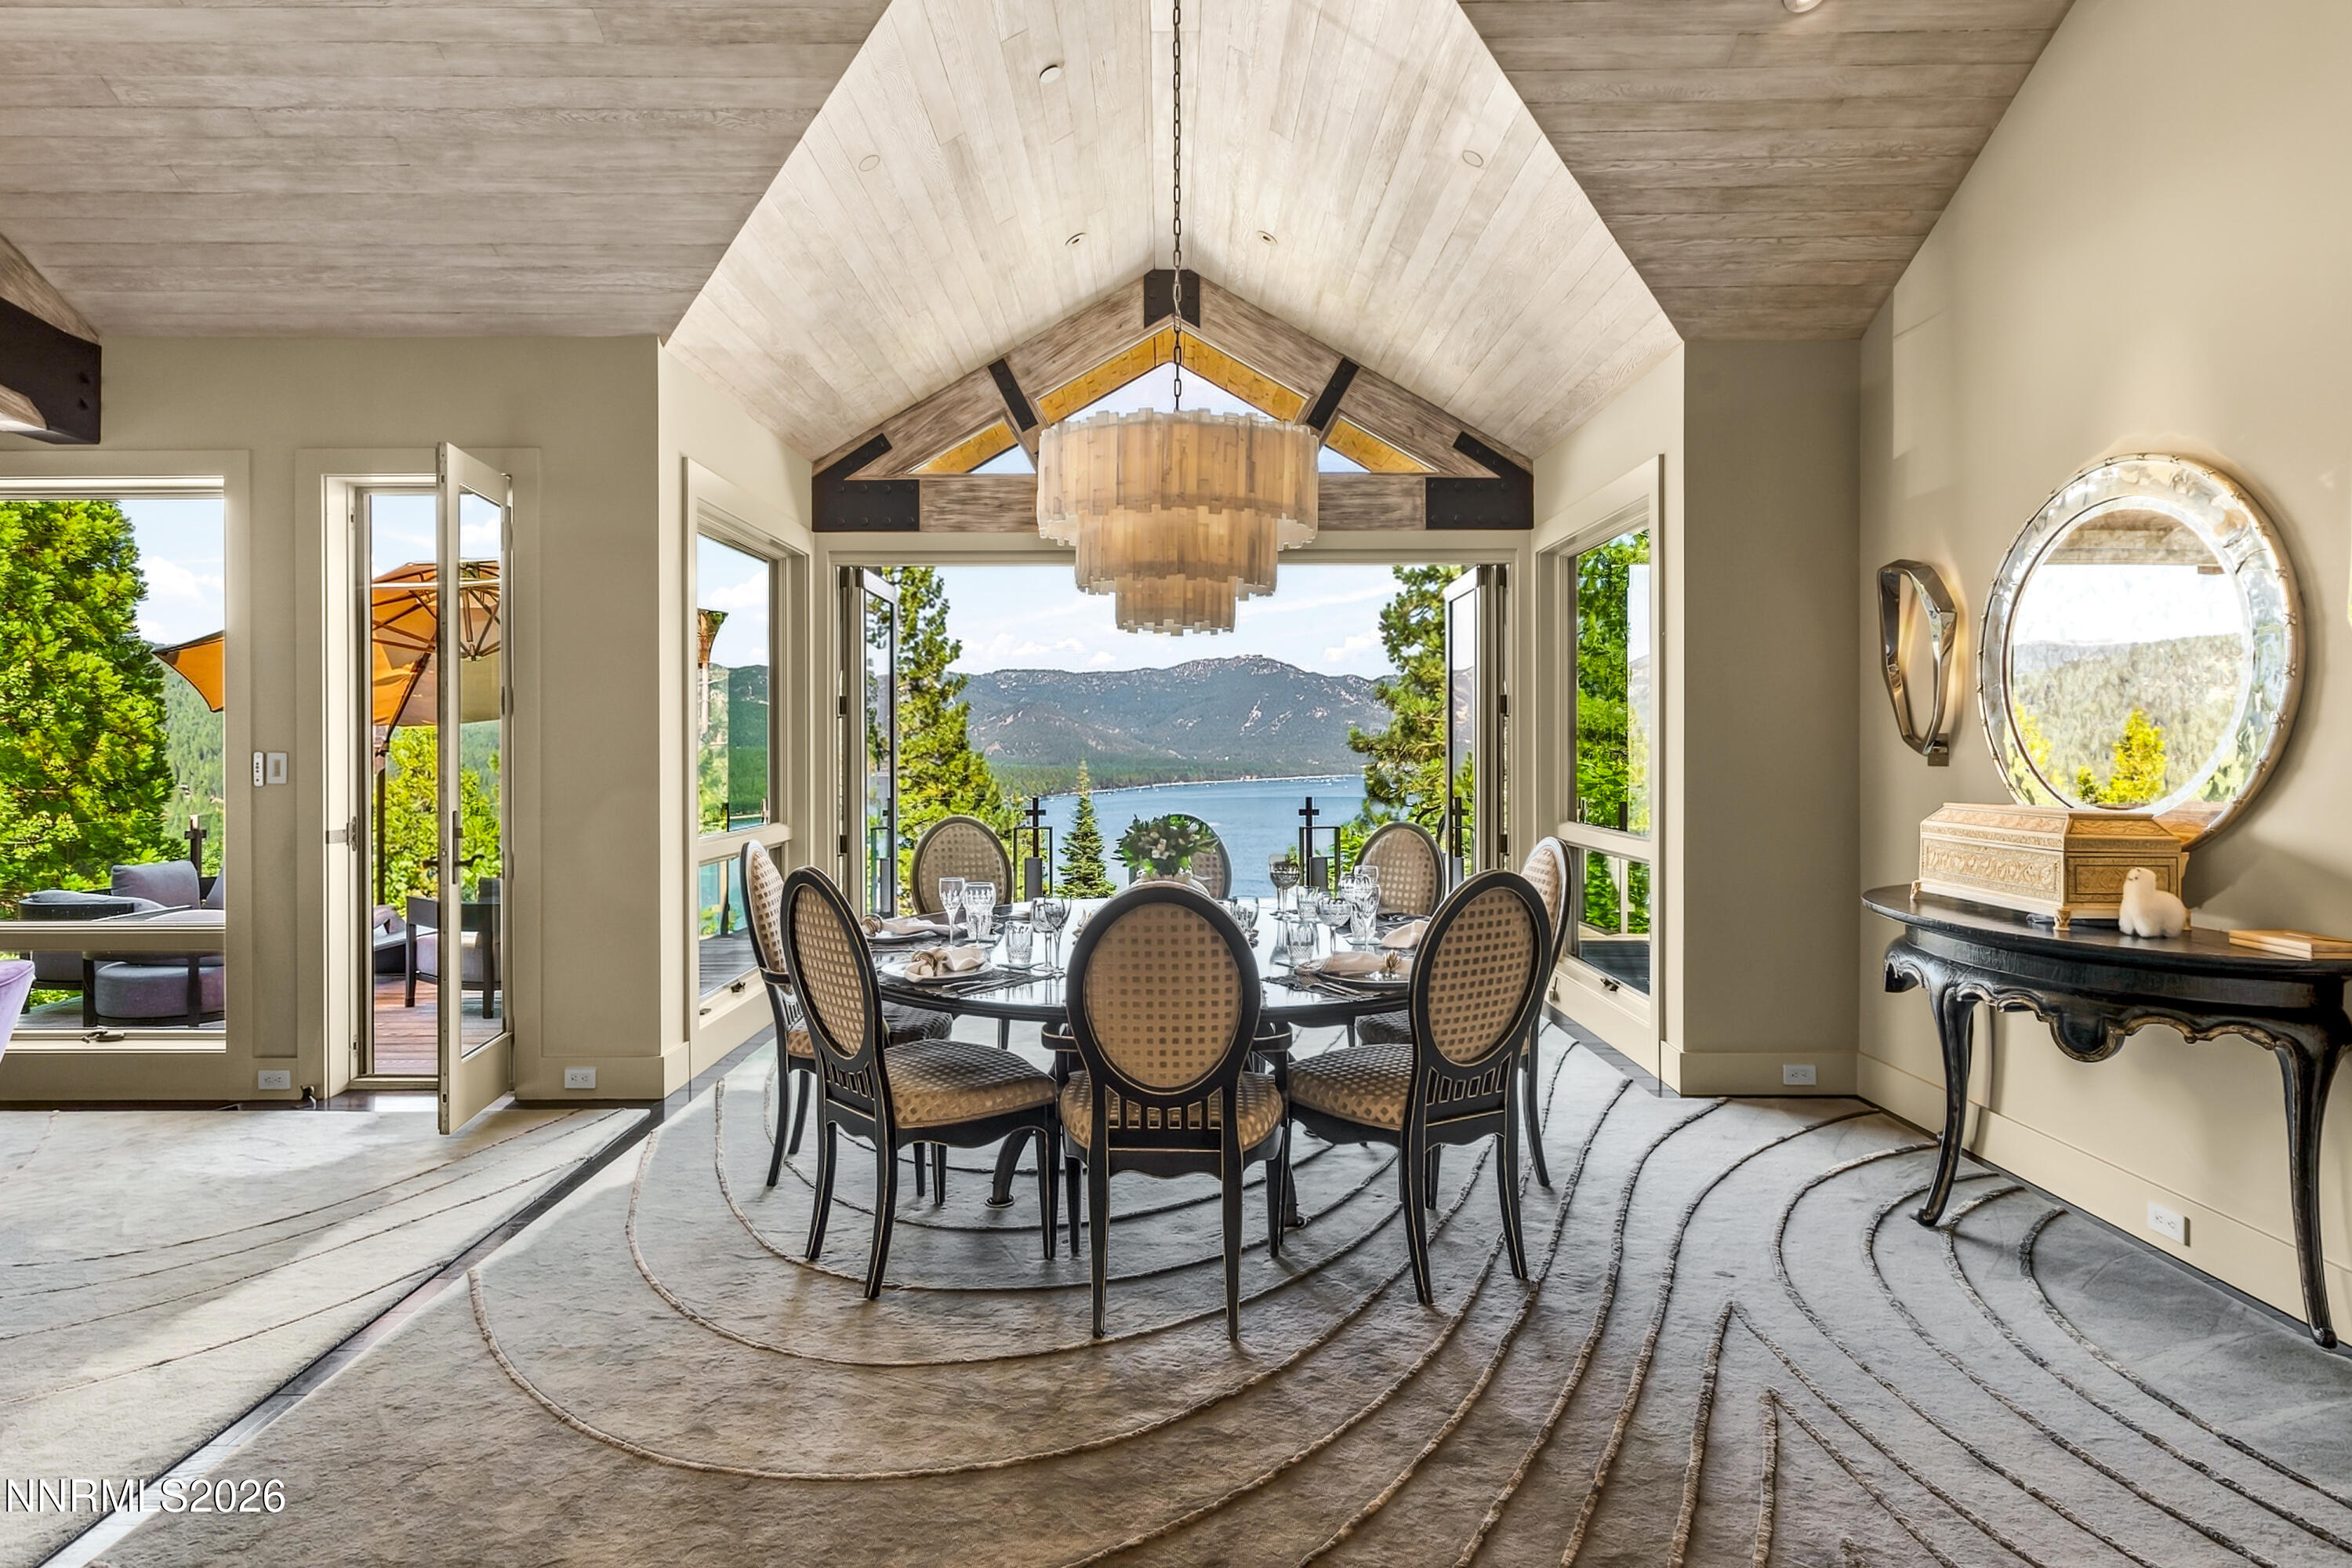
Dining room with a vaulted wood ceiling, opening to lake and mountain views.
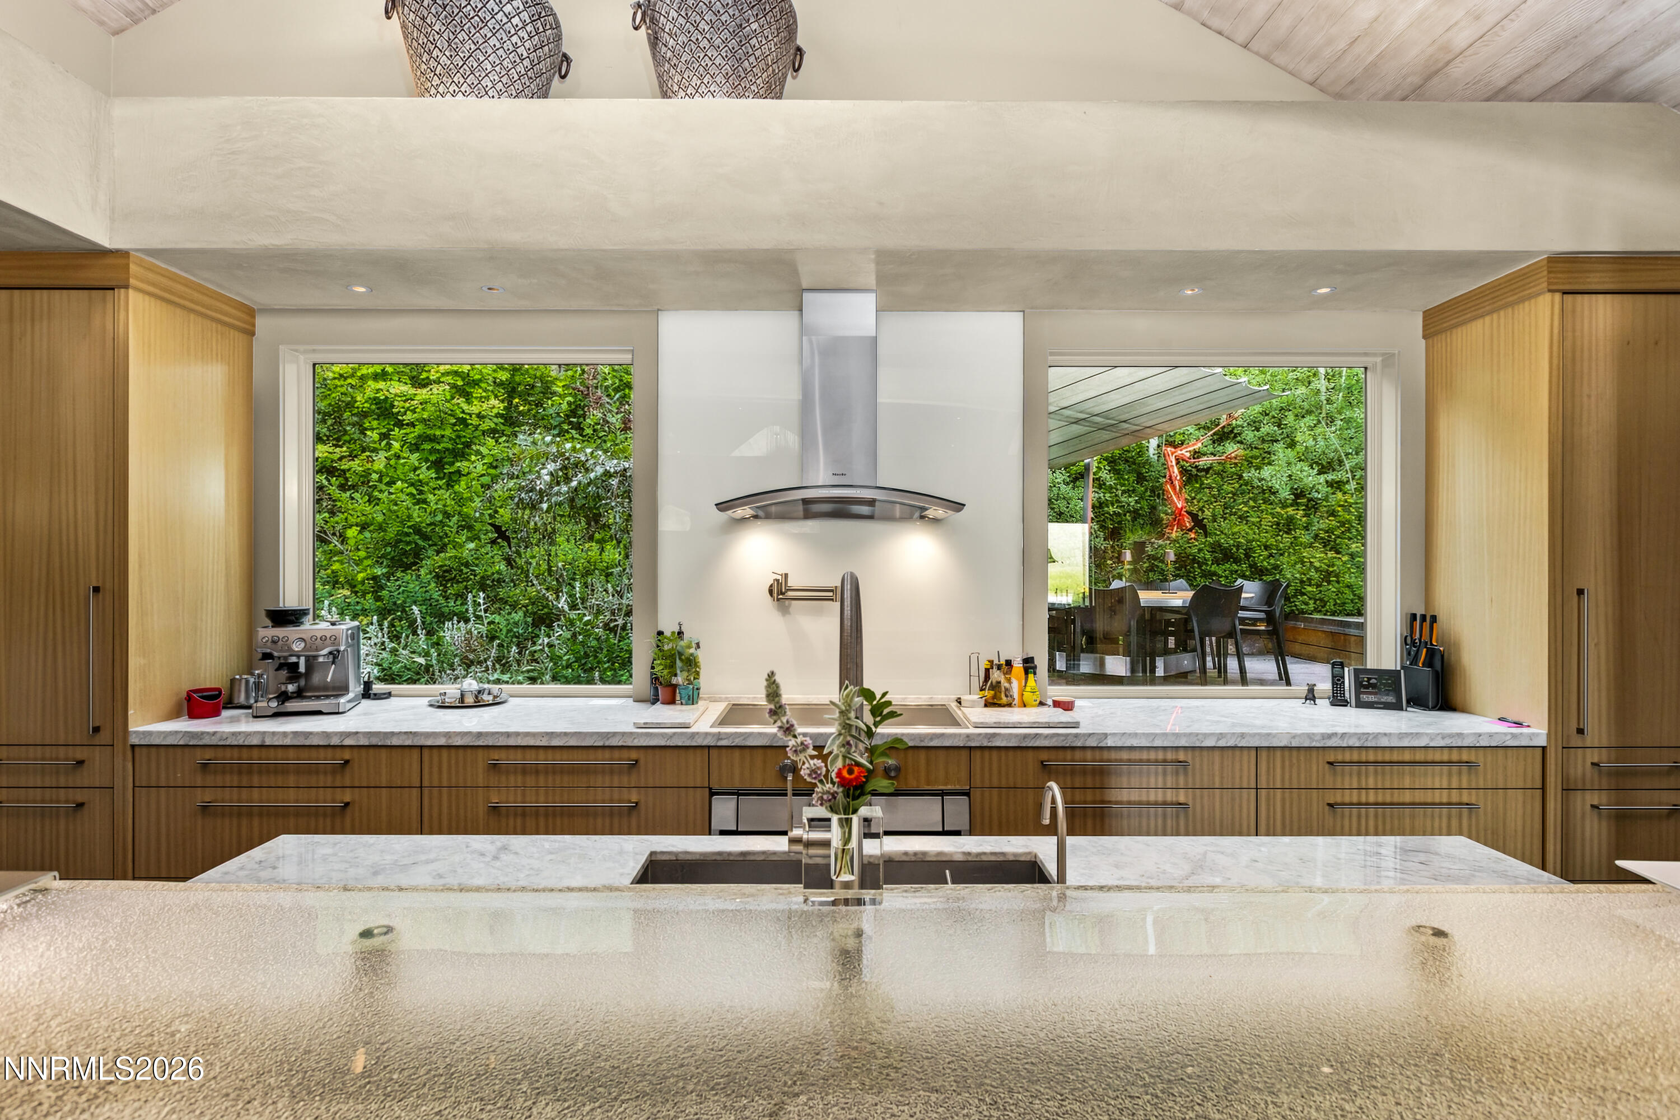
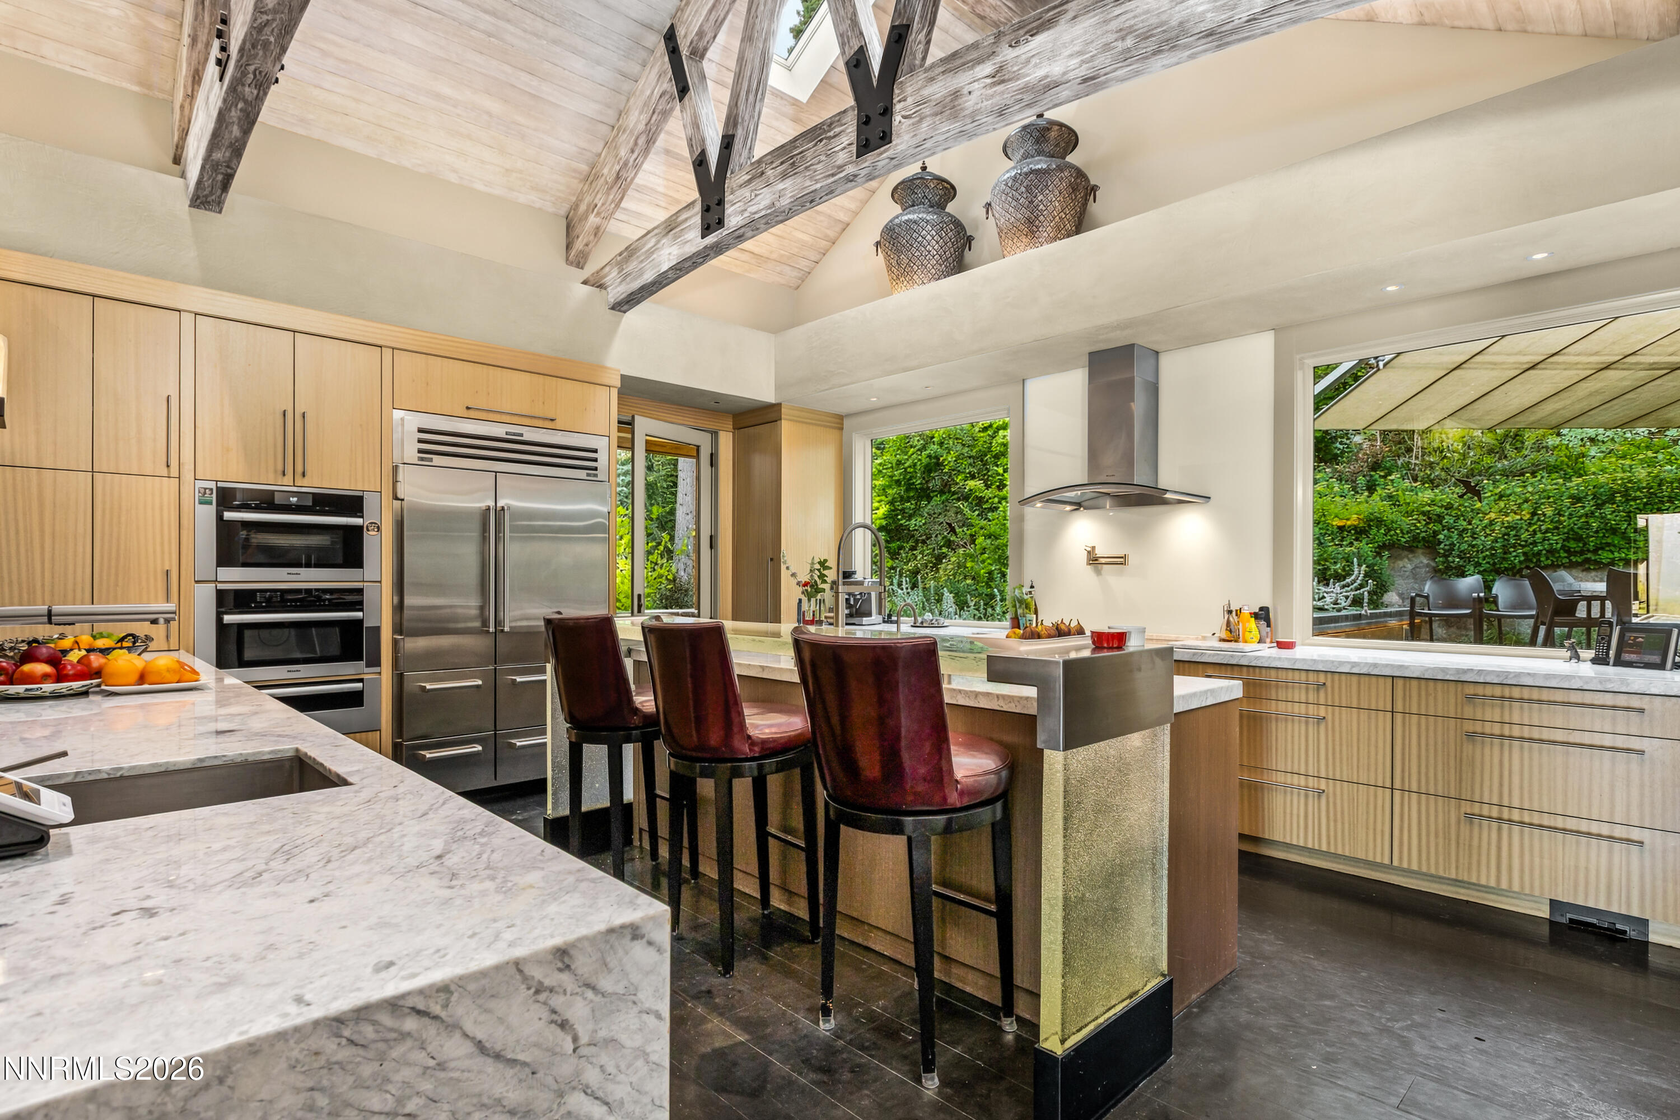
Modern kitchen with wood cabinetry, marble island, and windows overlooking greenery.
Modern kitchen with marble counters, a large island, stainless appliances, and exposed timber ceiling beams.
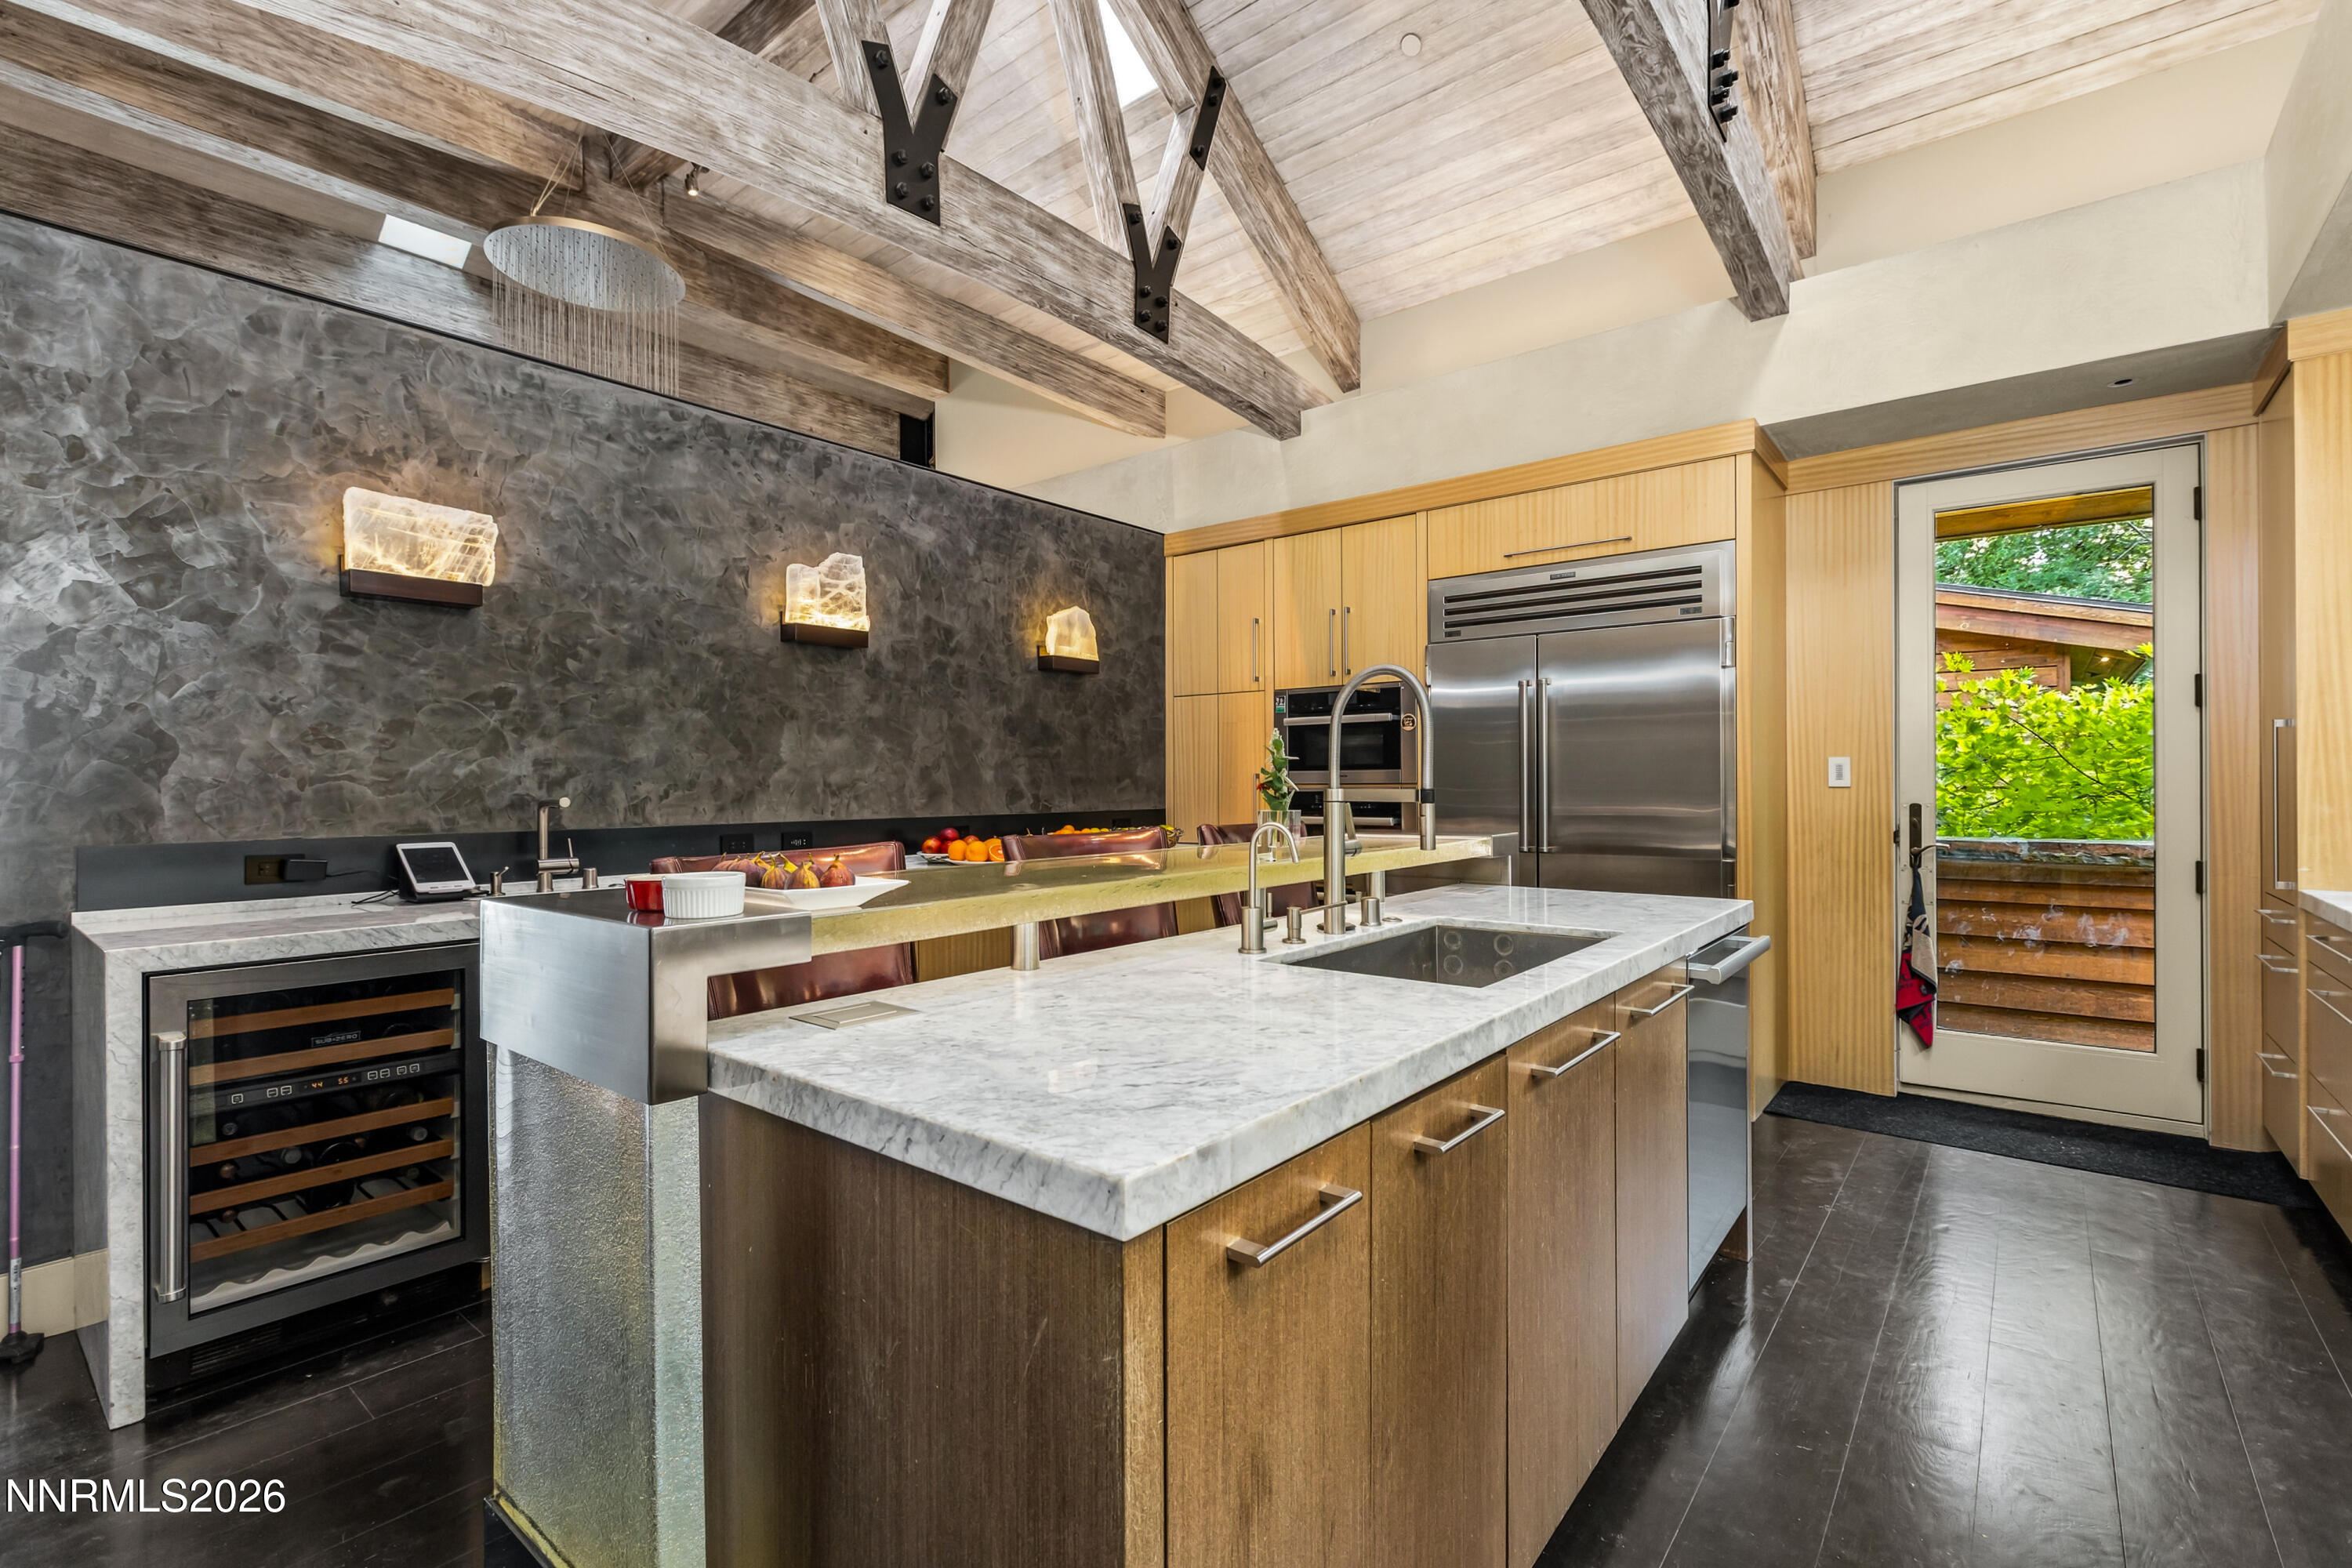
Modern kitchen with a marble island, stainless-steel refrigerator, dark stone wall, and exposed timber ceiling.
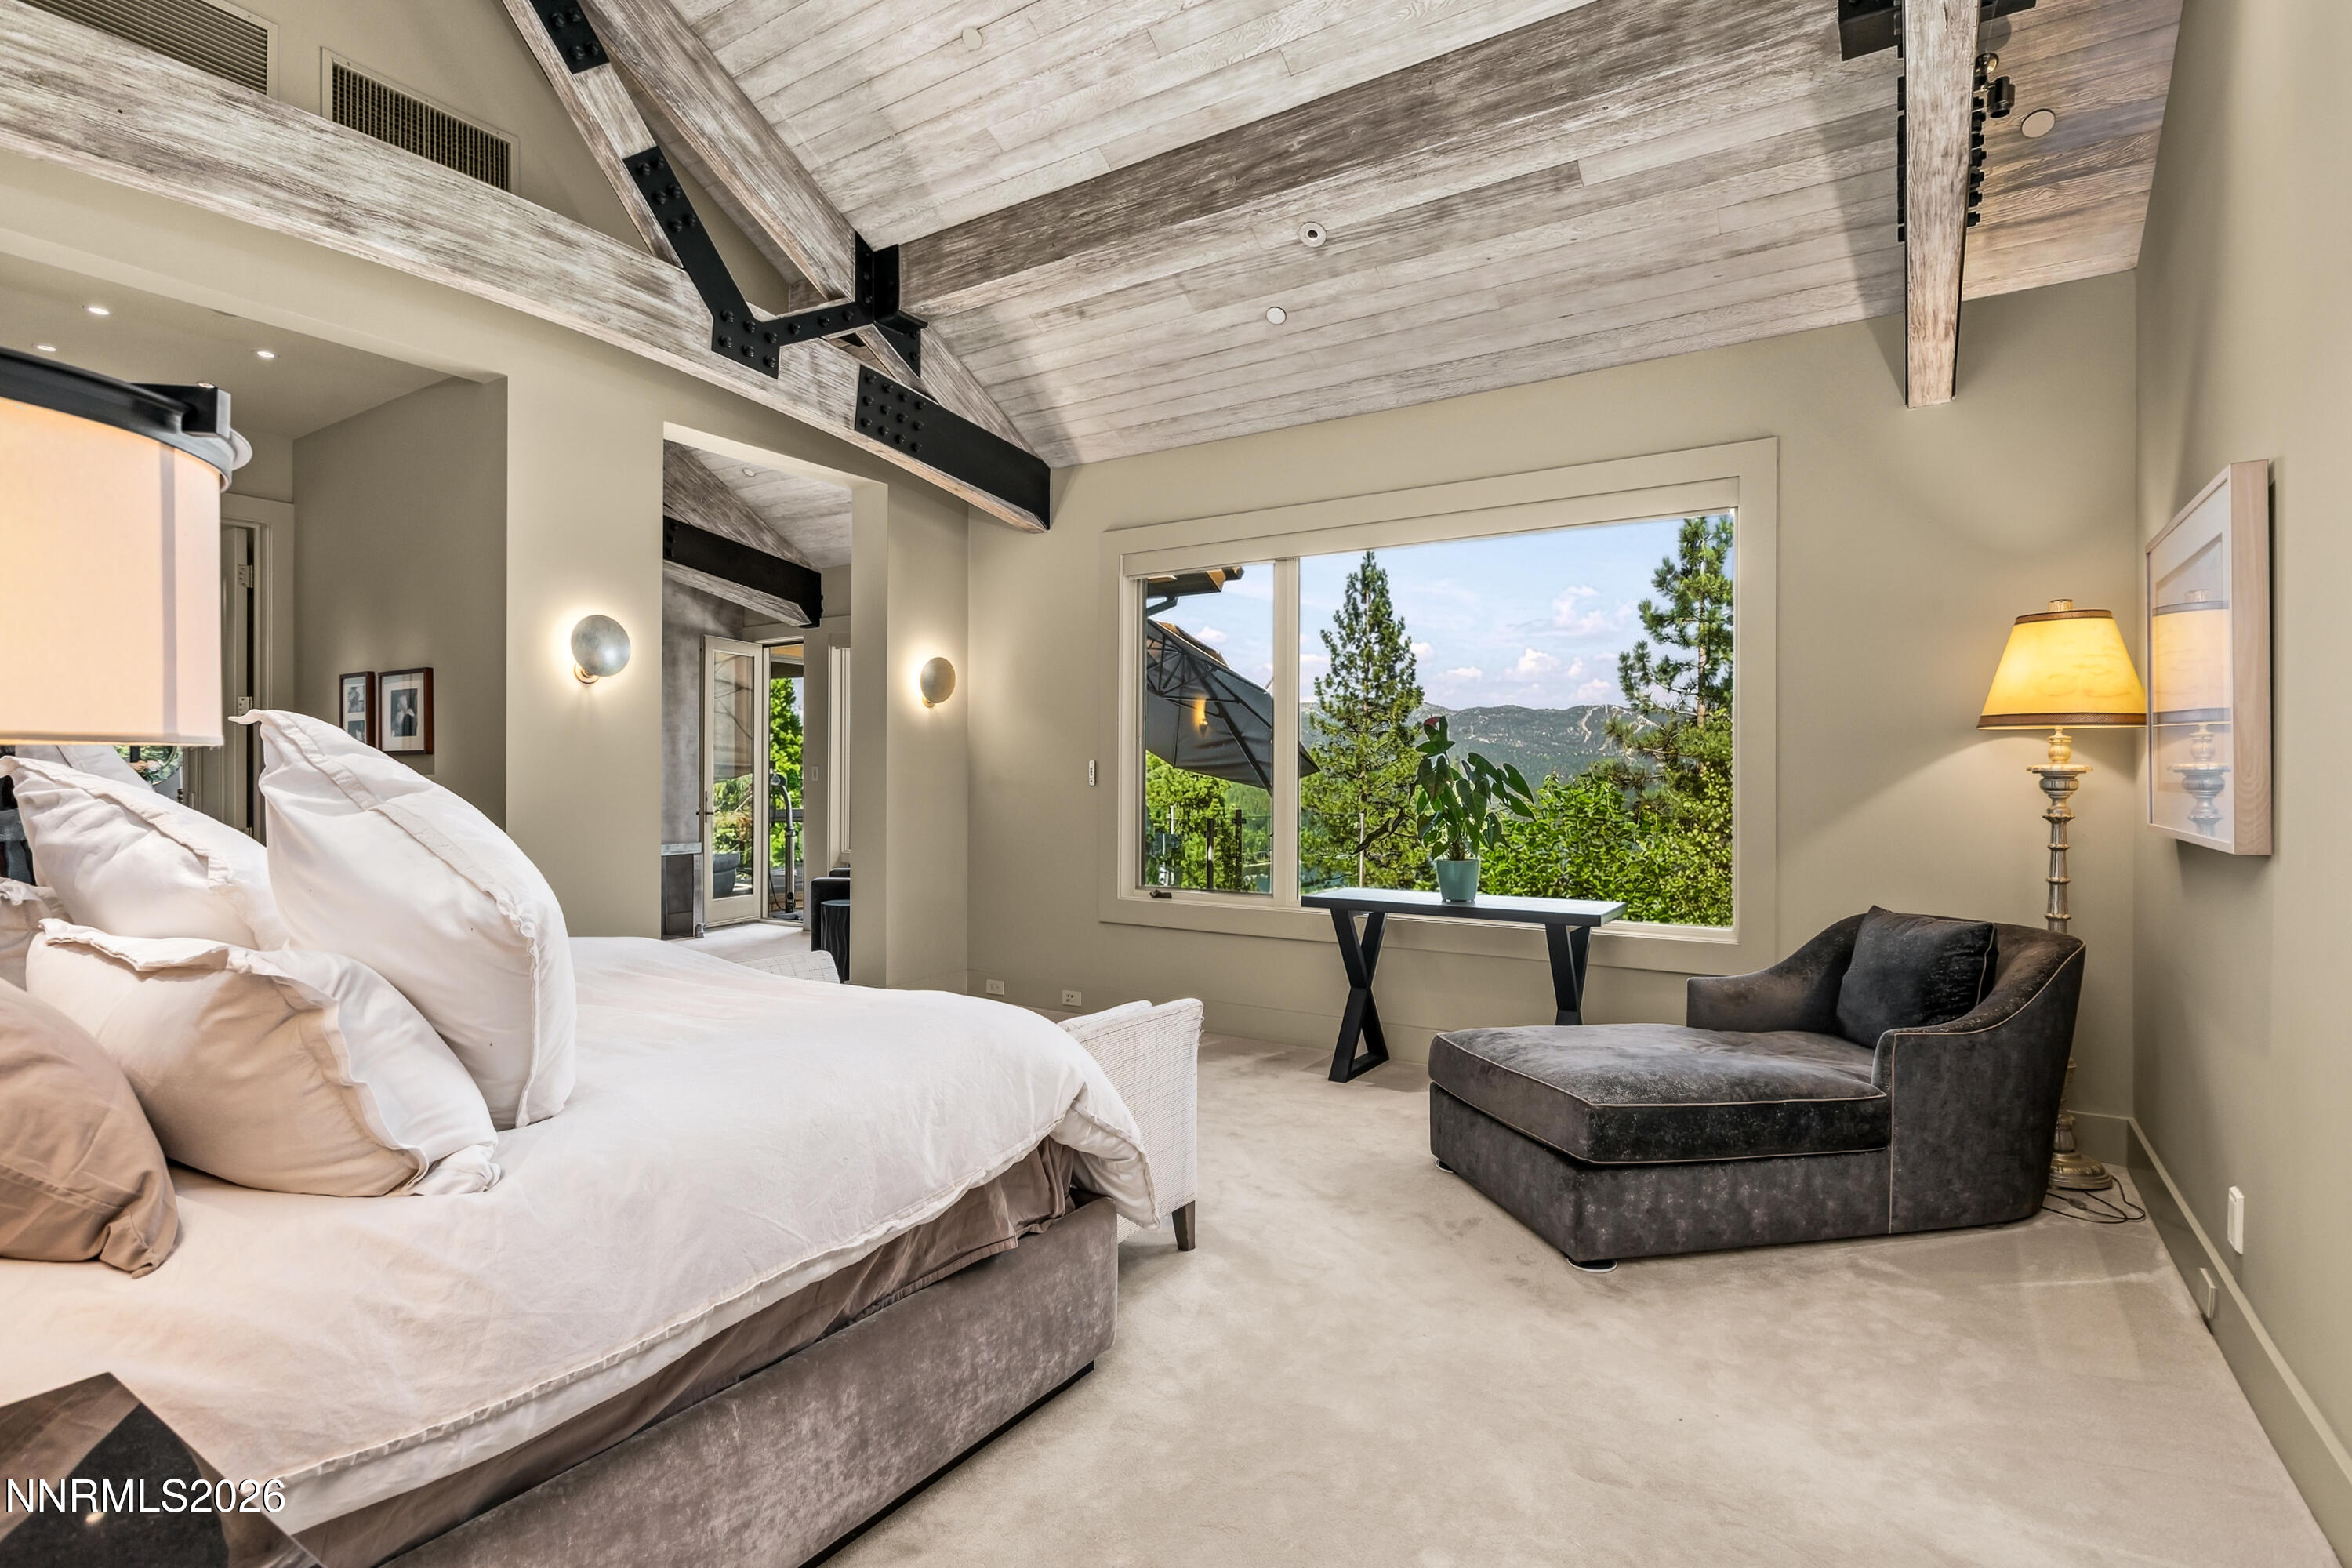
Bedroom with vaulted timber ceiling, large bed, and window overlooking pine trees and mountains.
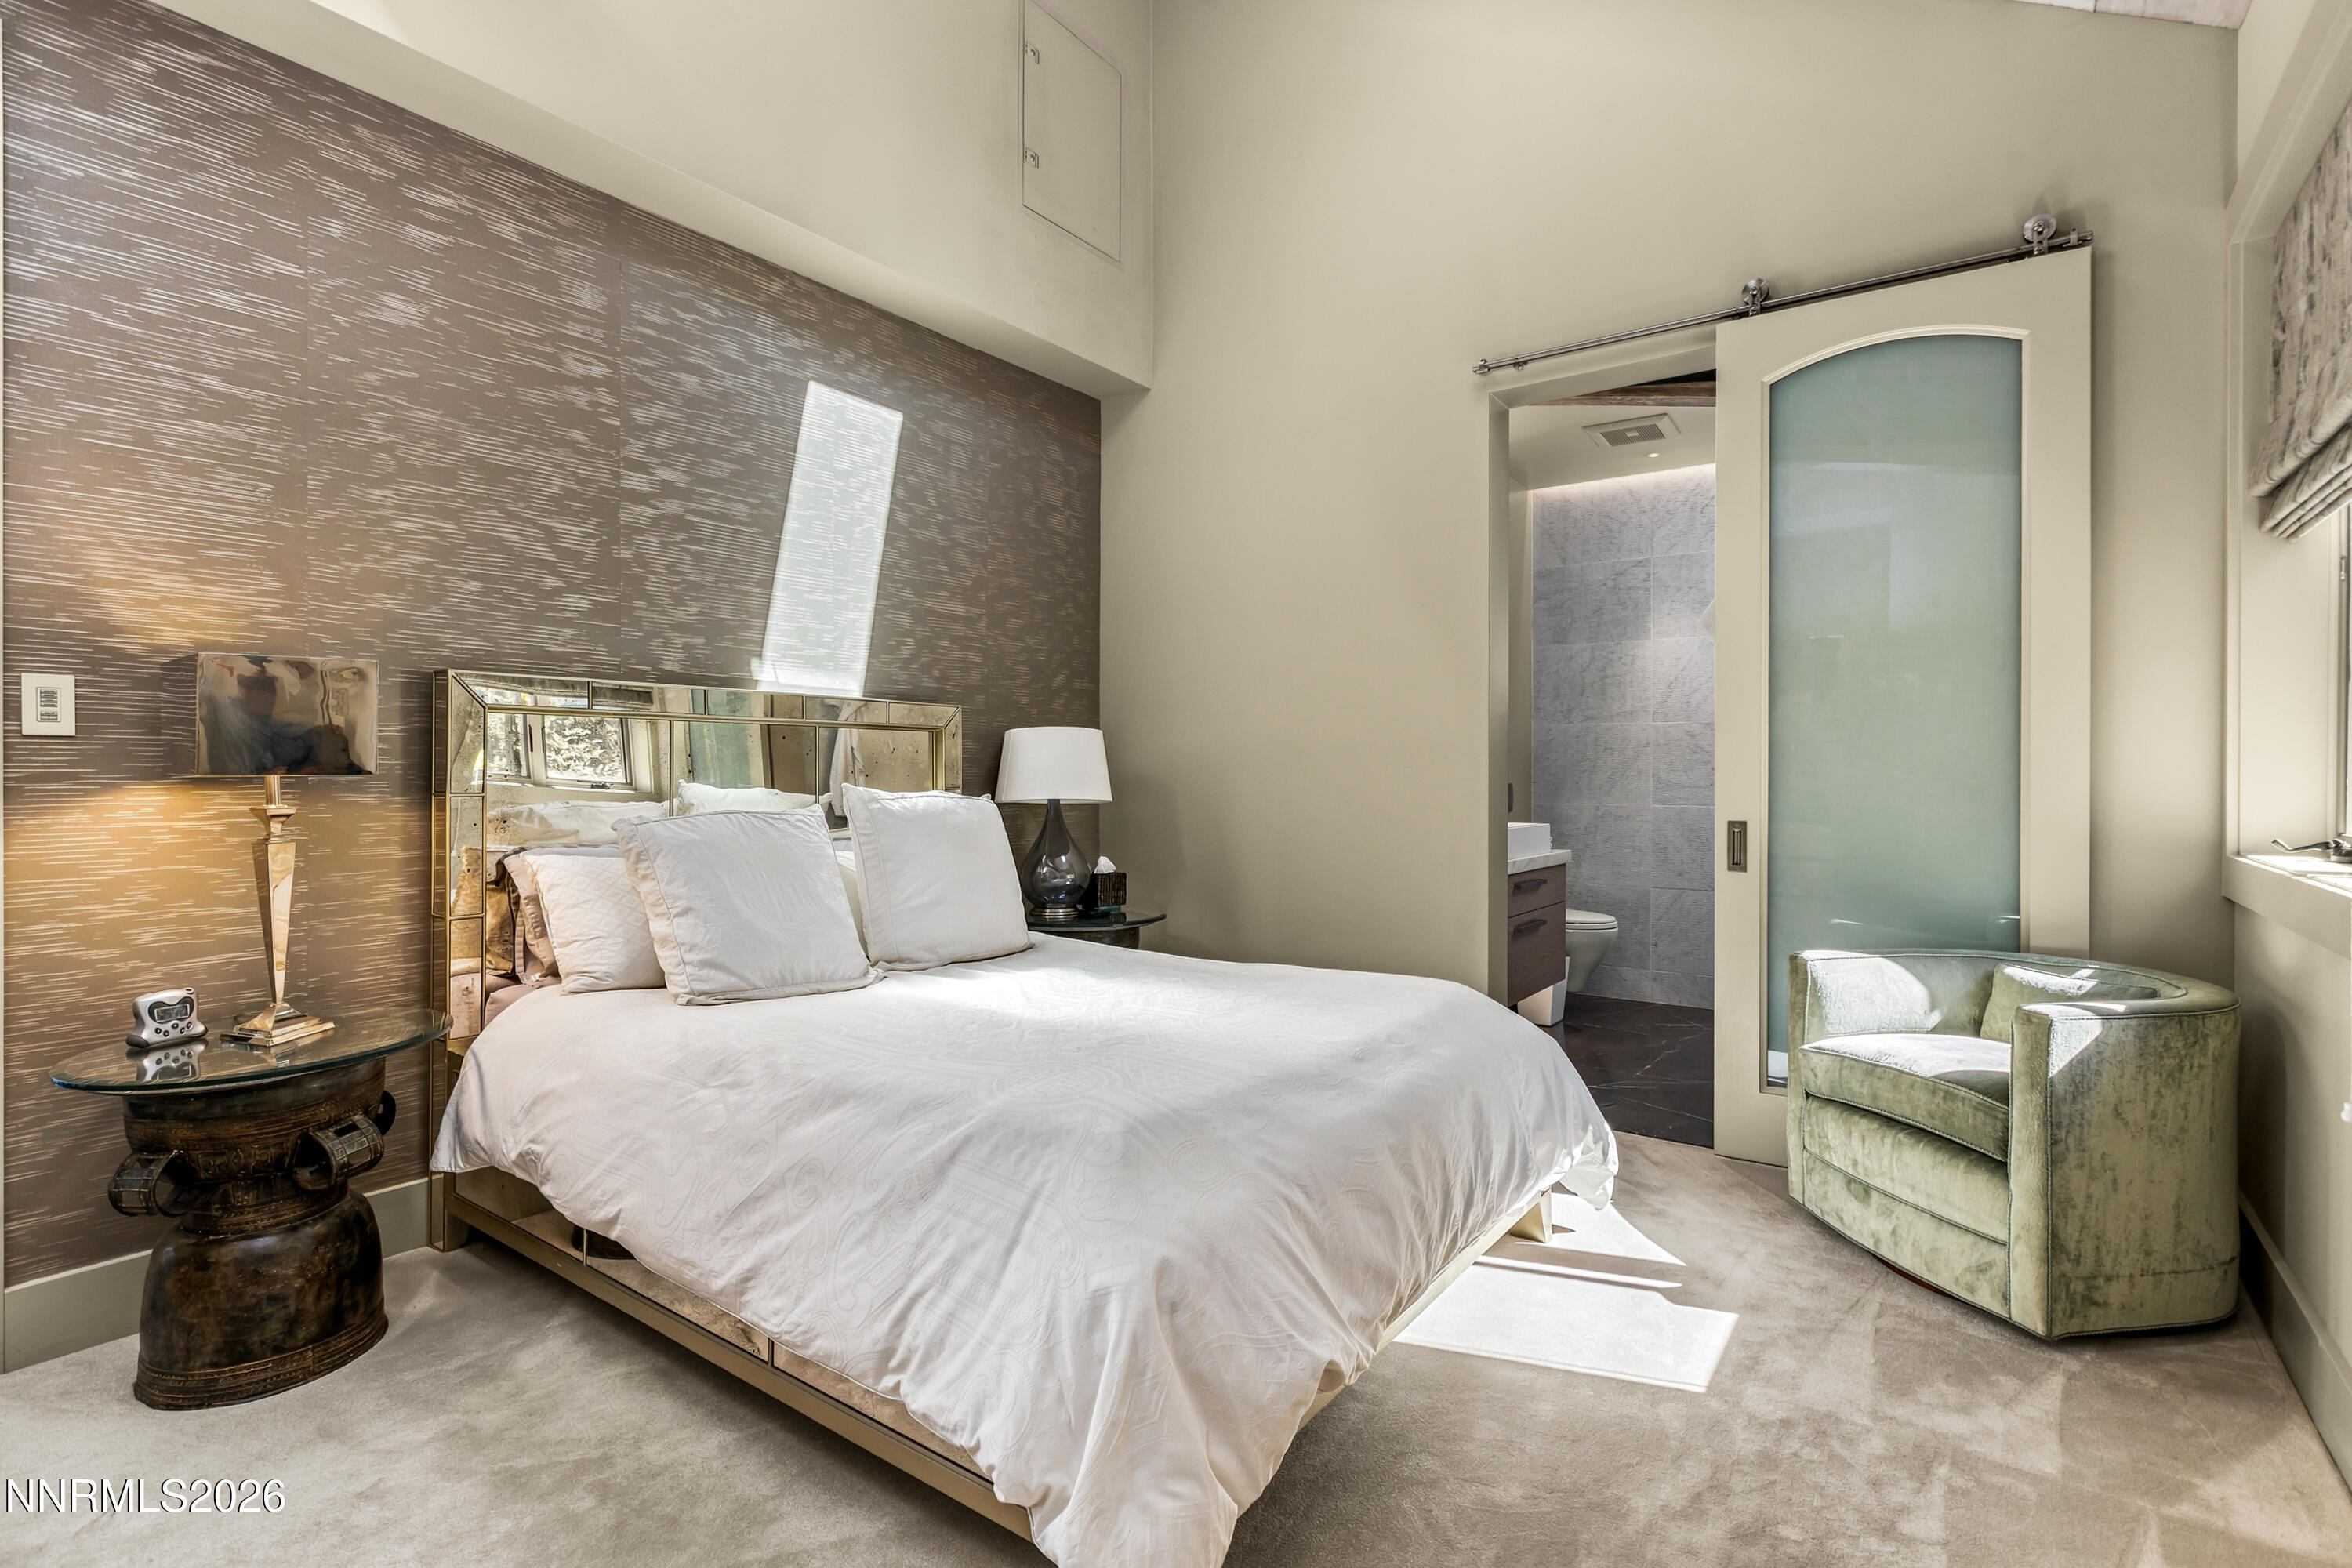
Staged bedroom with a white bed, mirrored headboard, and adjoining bathroom.
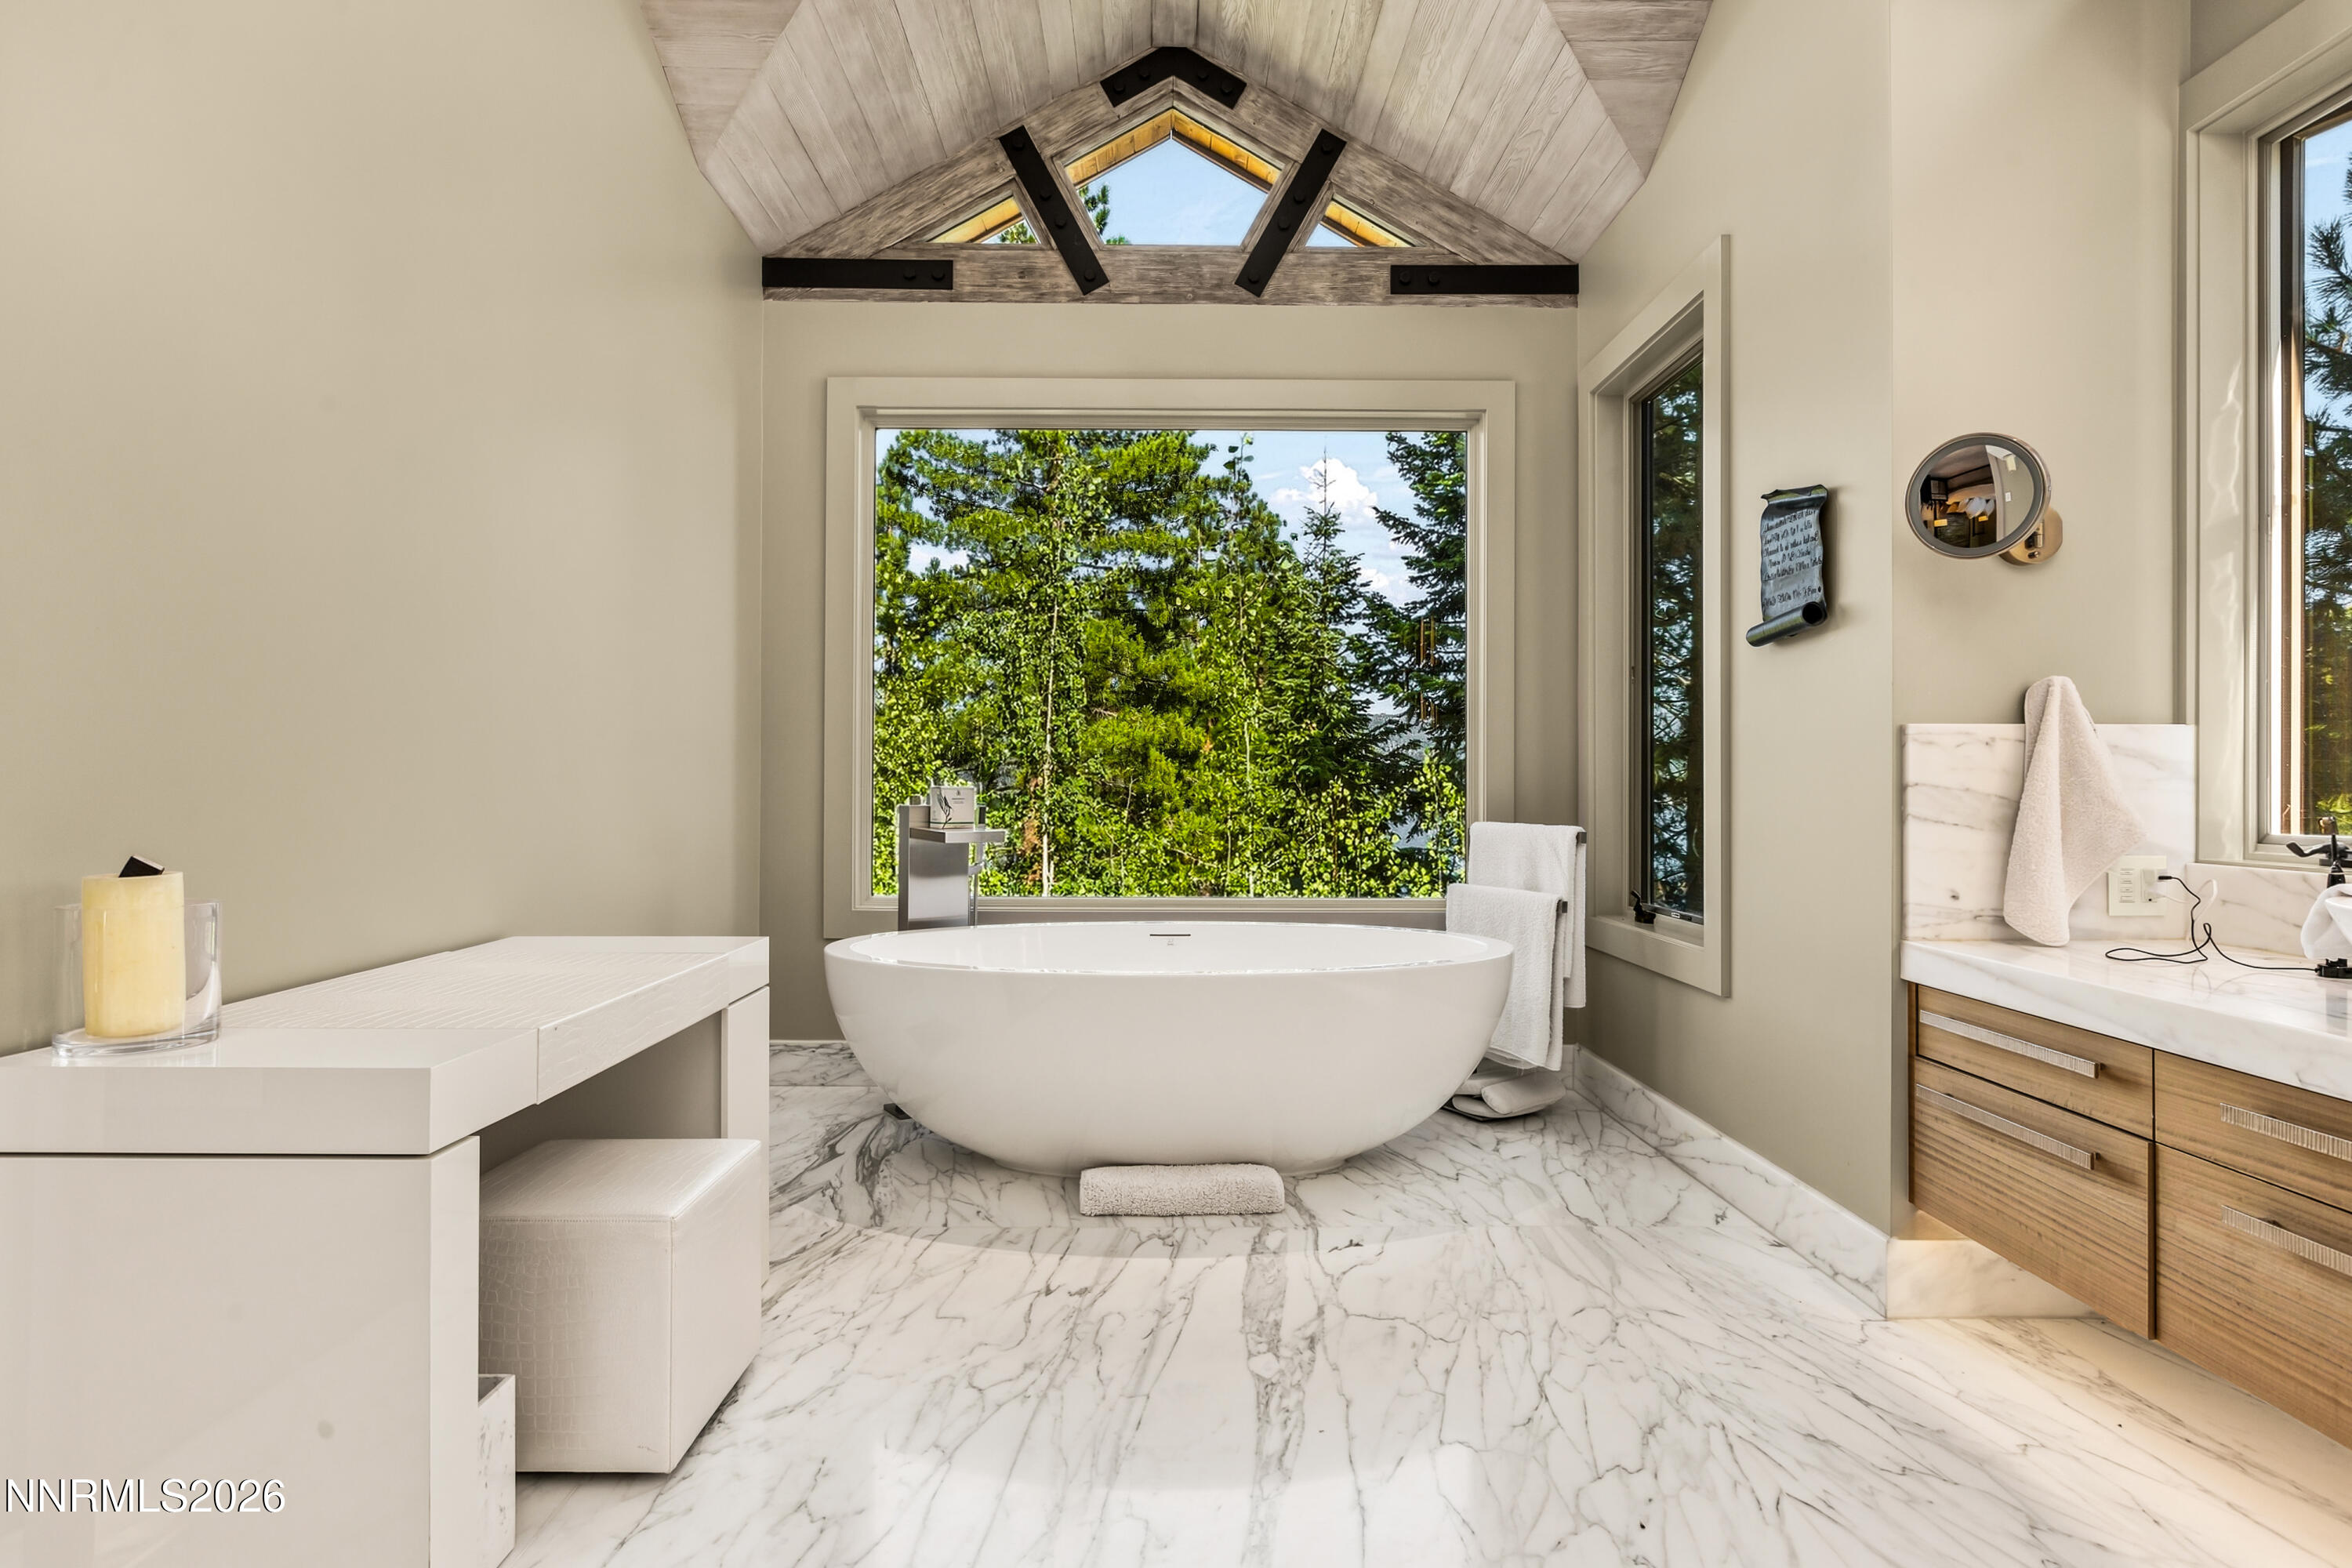
Bathroom with a freestanding tub, marble floors, and a vaulted timber ceiling overlooking trees.
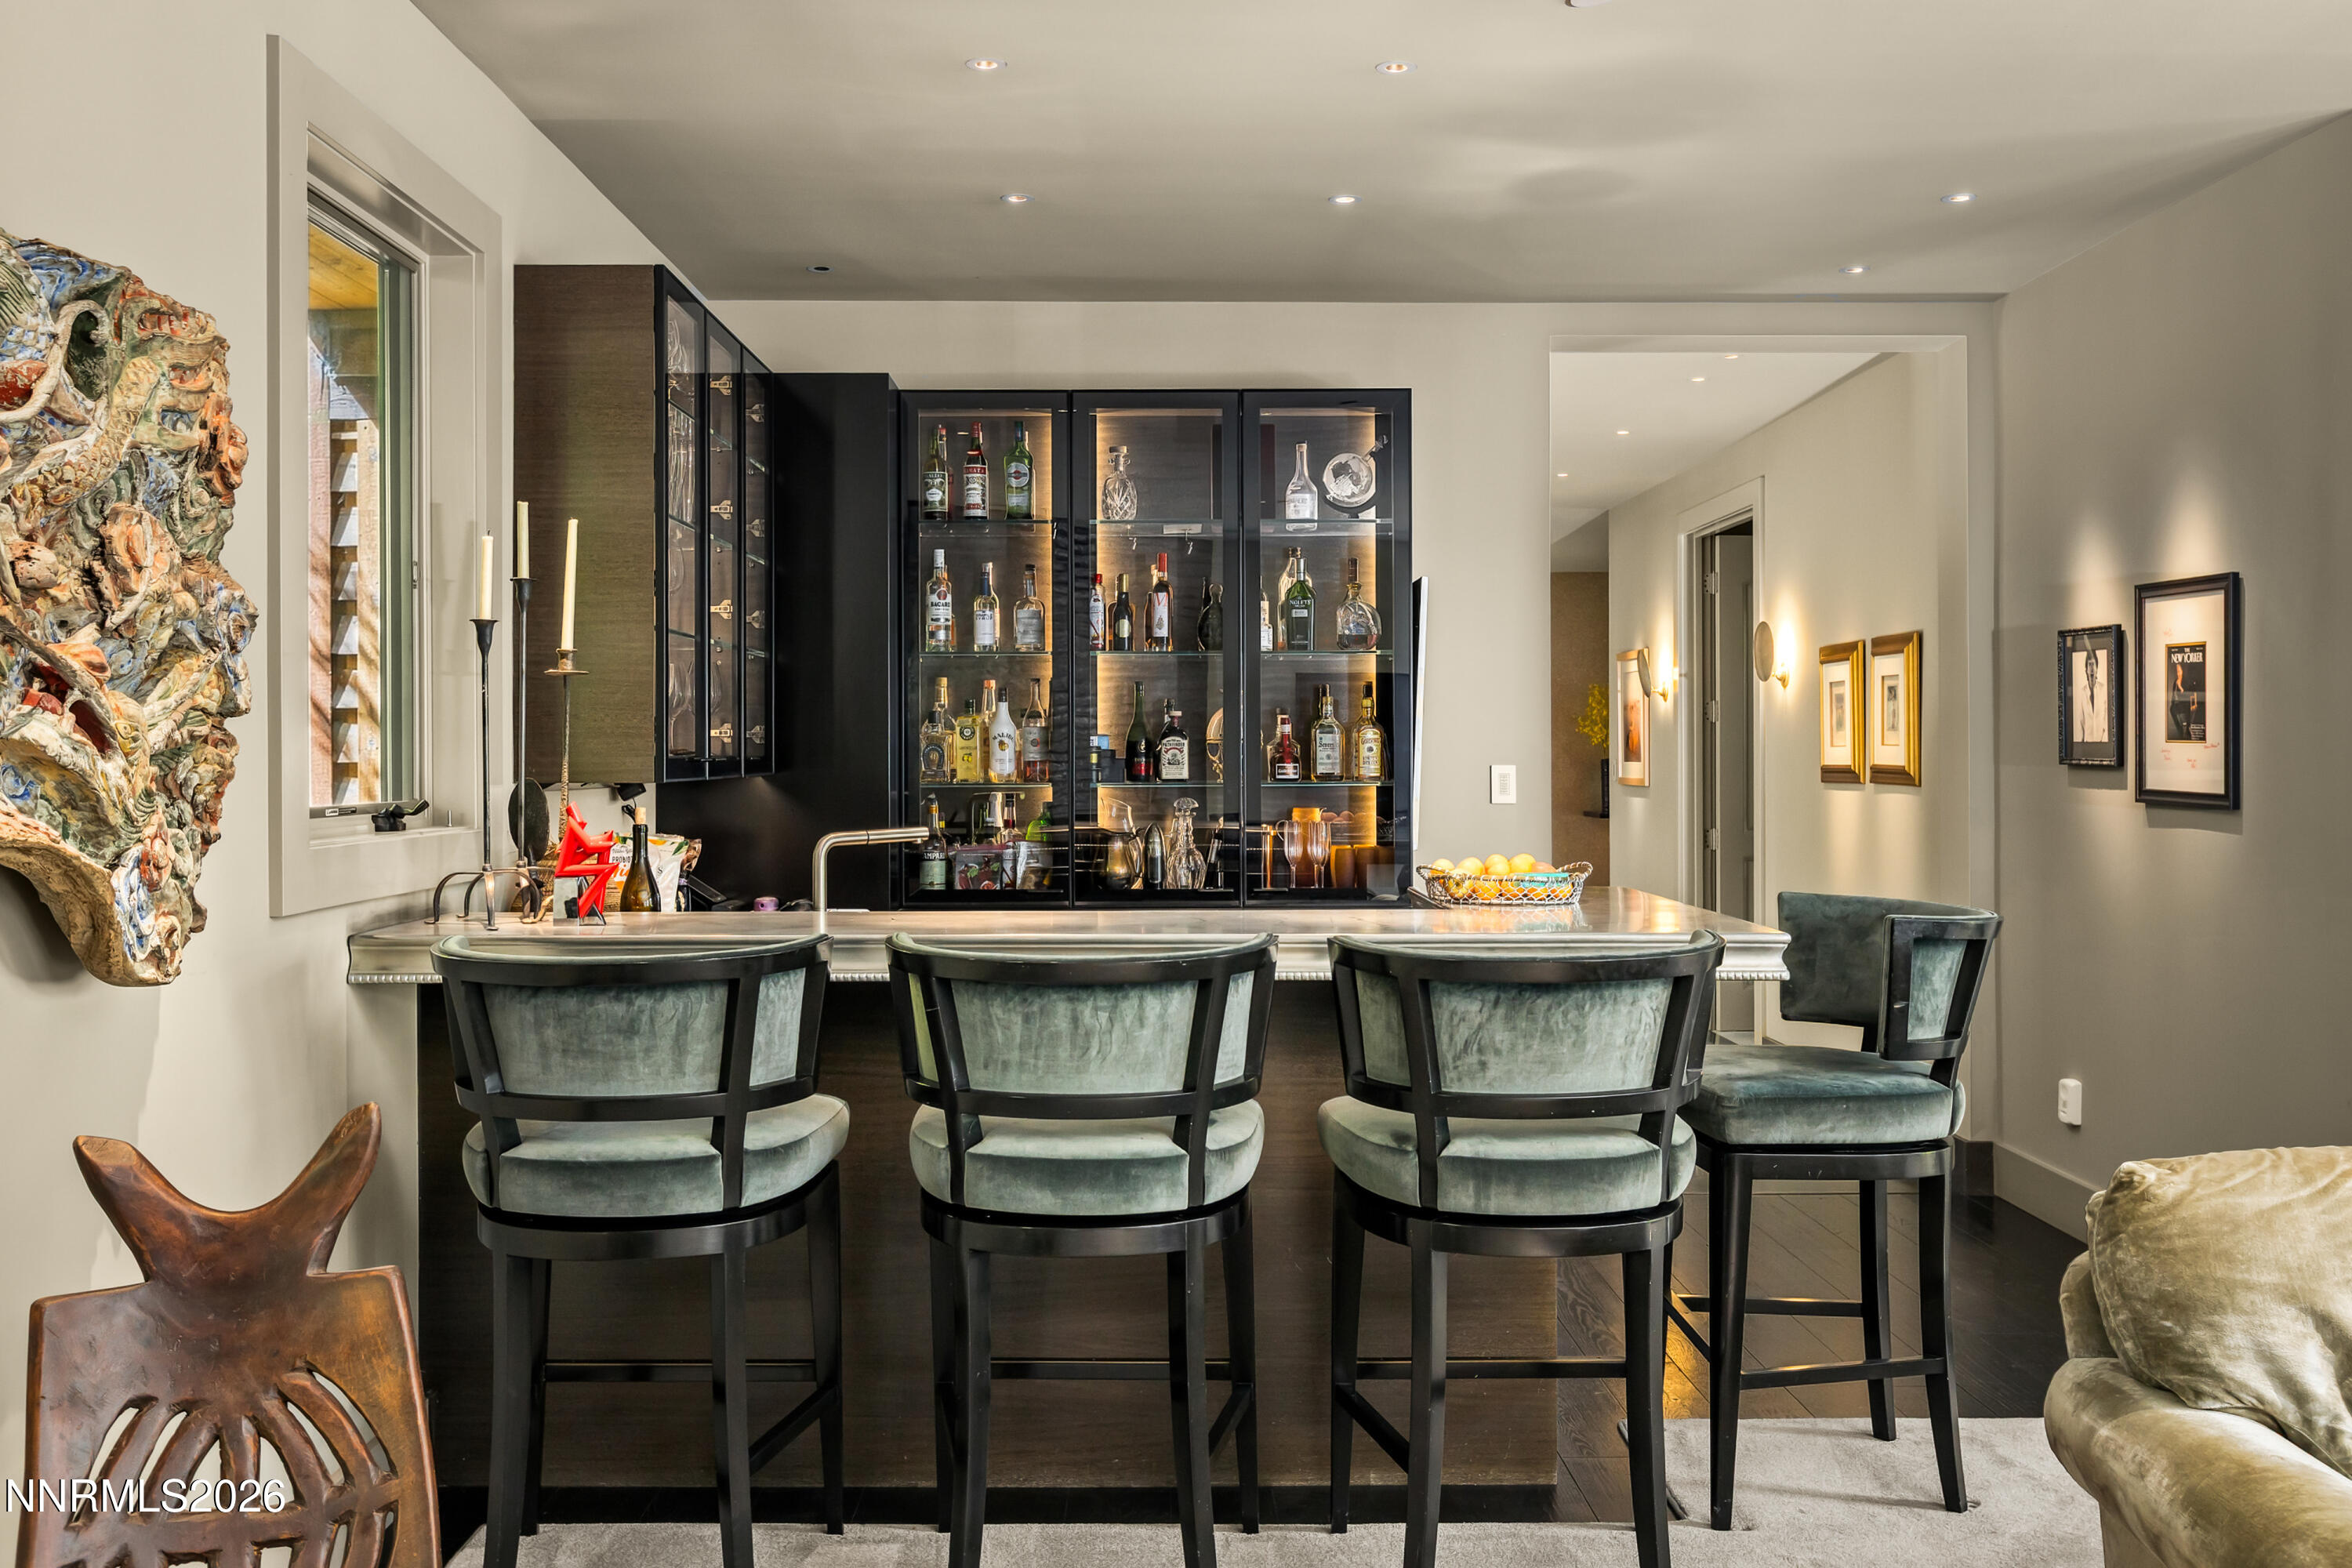
Home bar with a stone counter, upholstered stools, and illuminated cabinets displaying bottles and glassware.
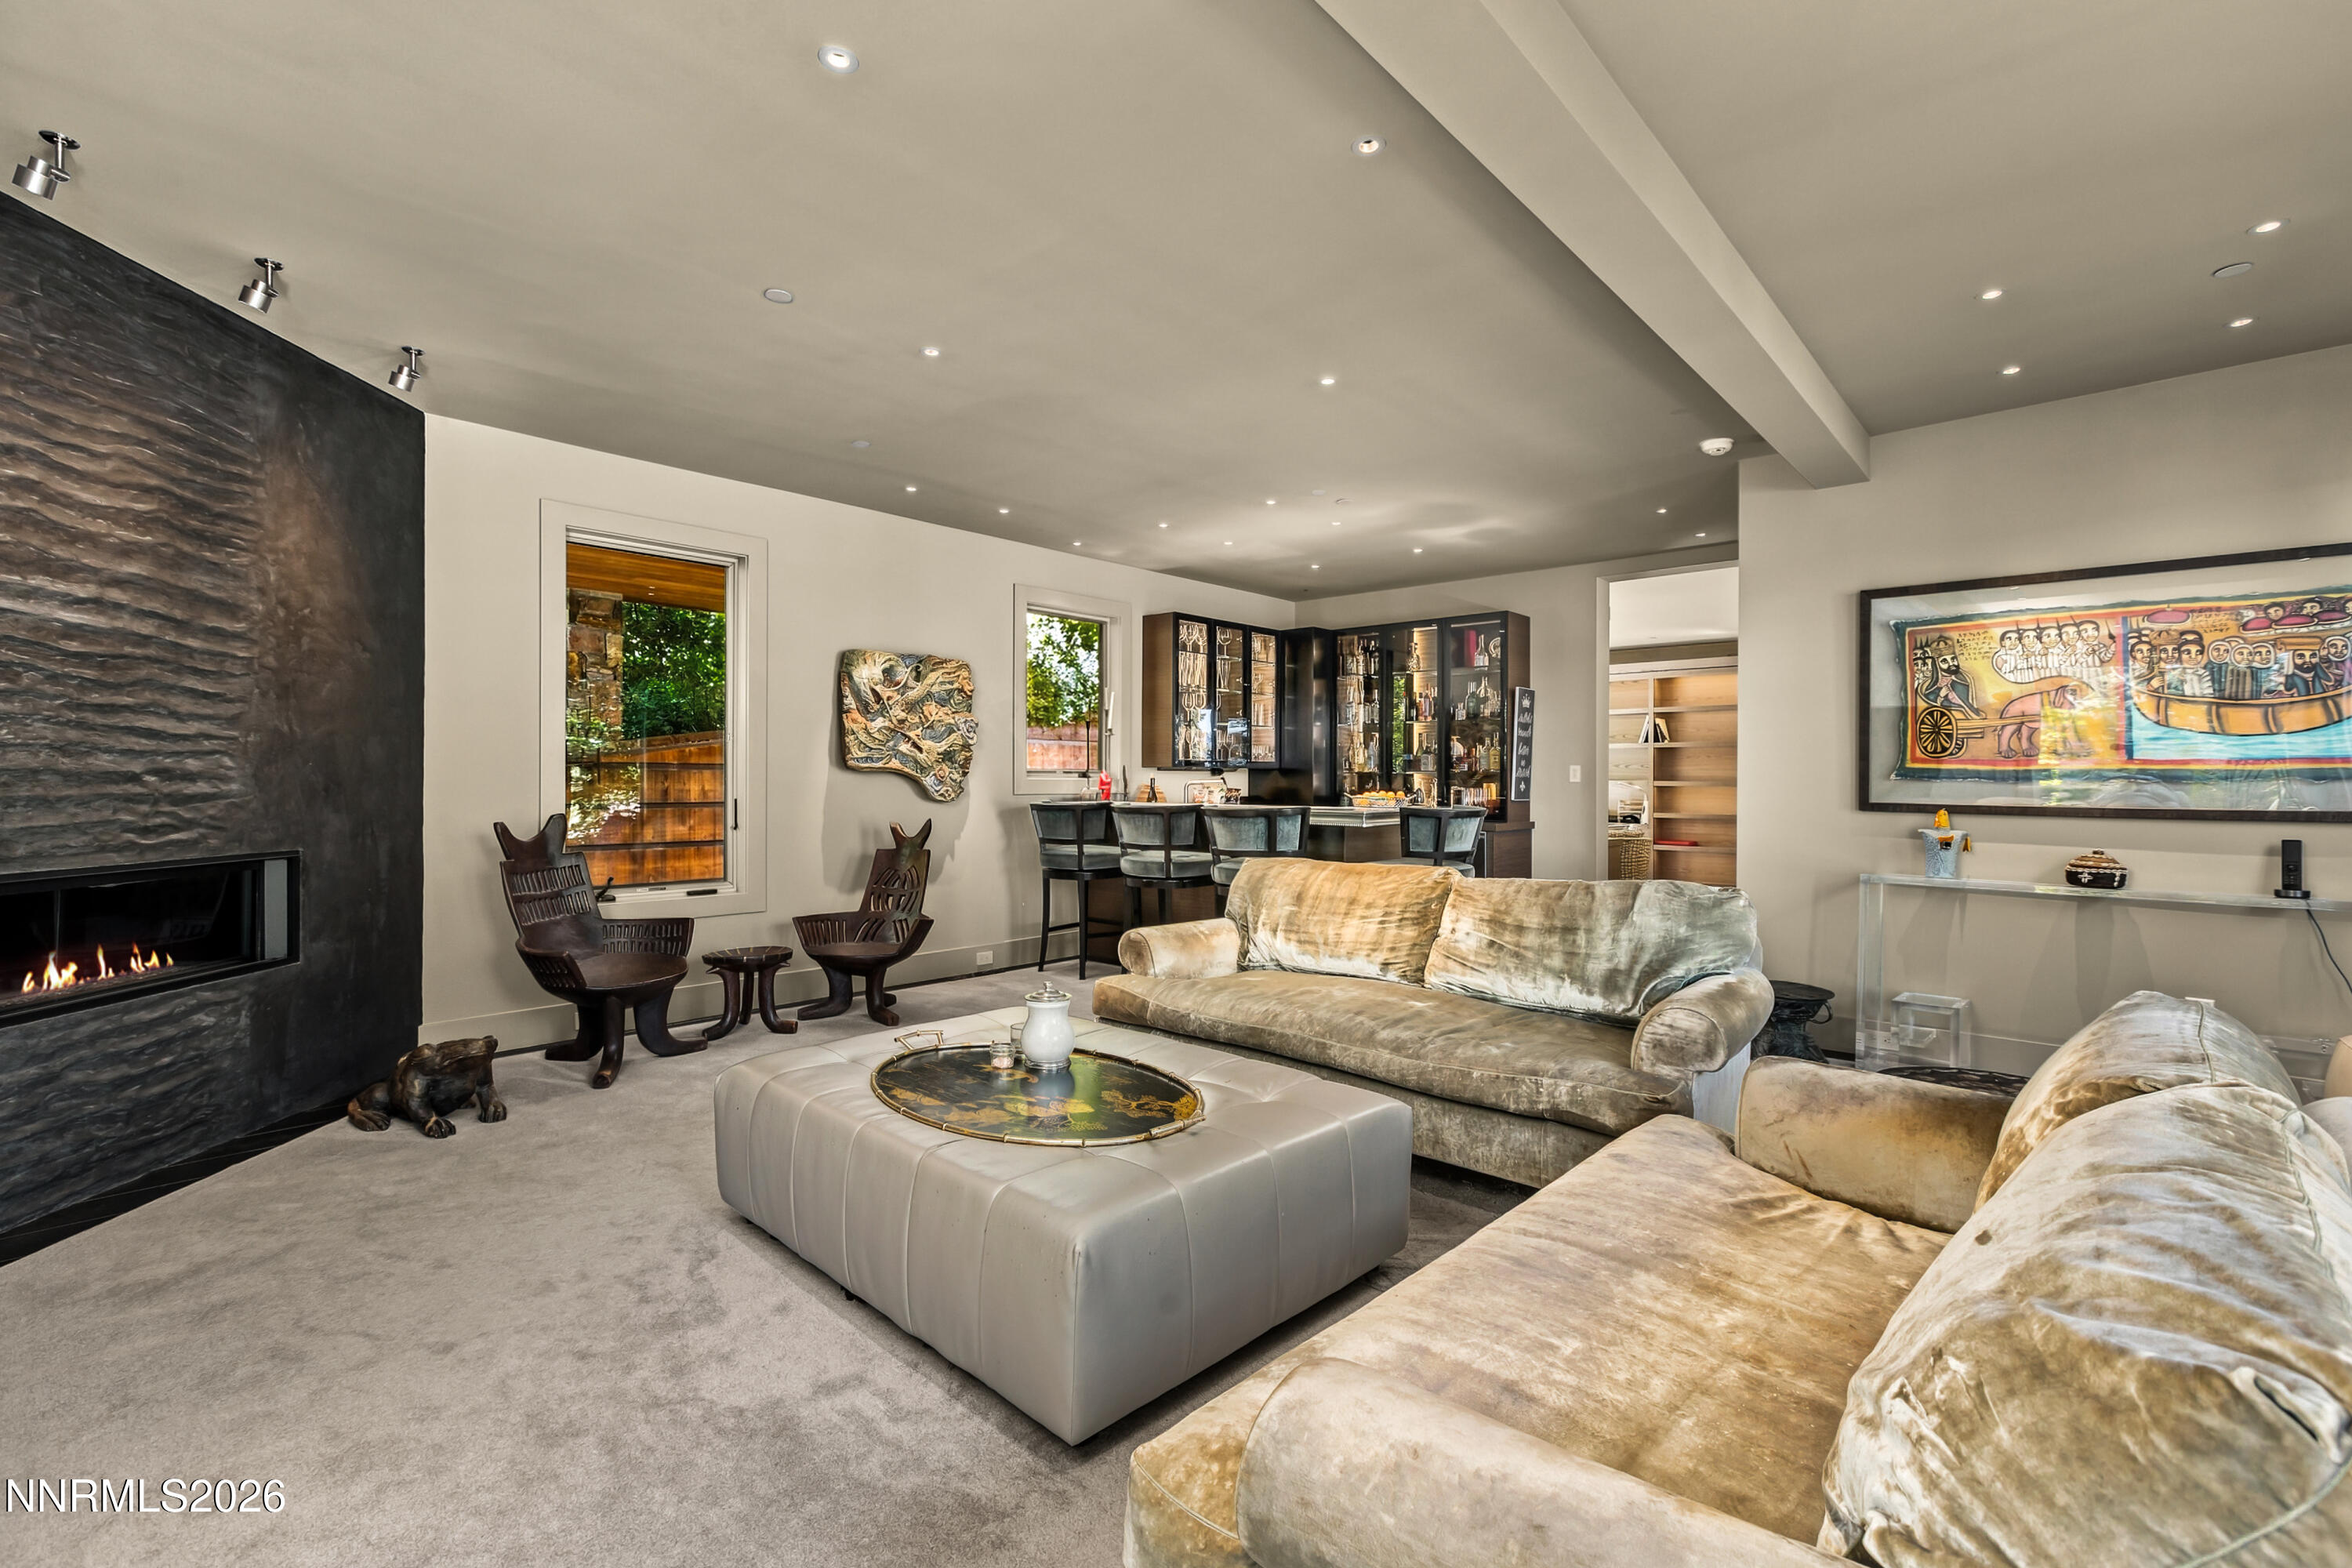
Furnished living room with a stone fireplace, sculptural chairs, and bar cabinetry.
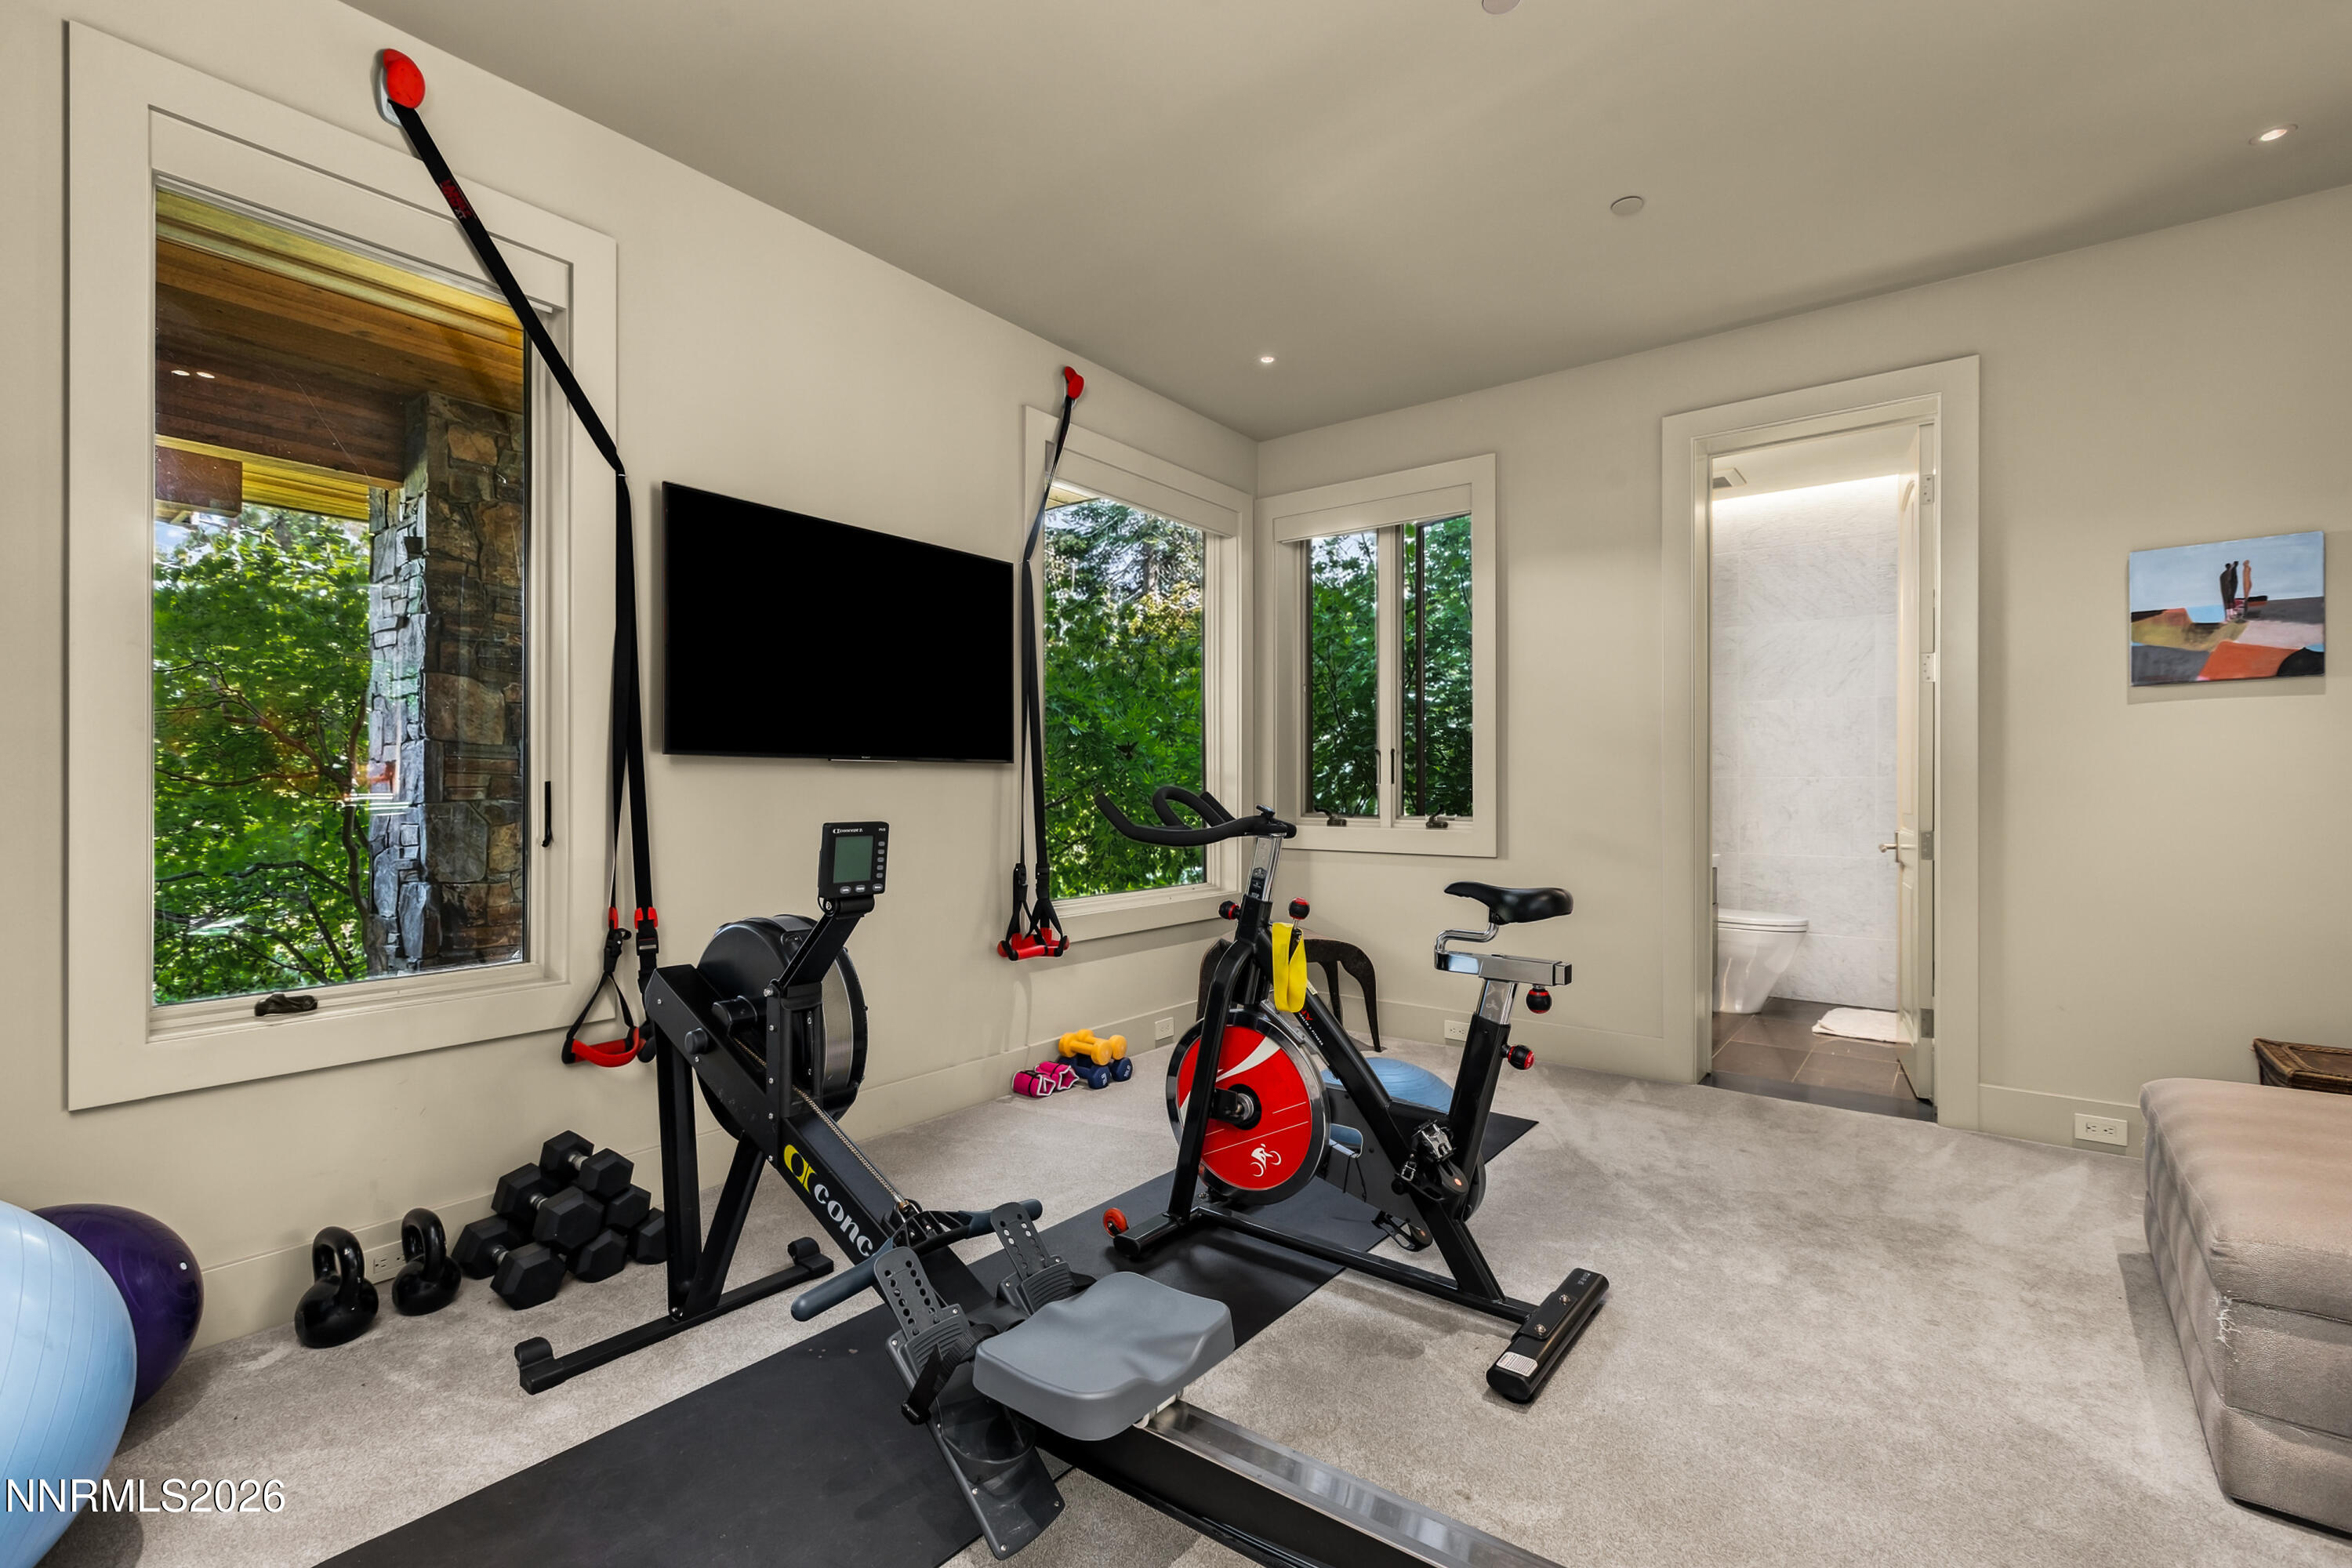
Home gym with rowing machine, stationary bike, and weights beside large windows overlooking trees.
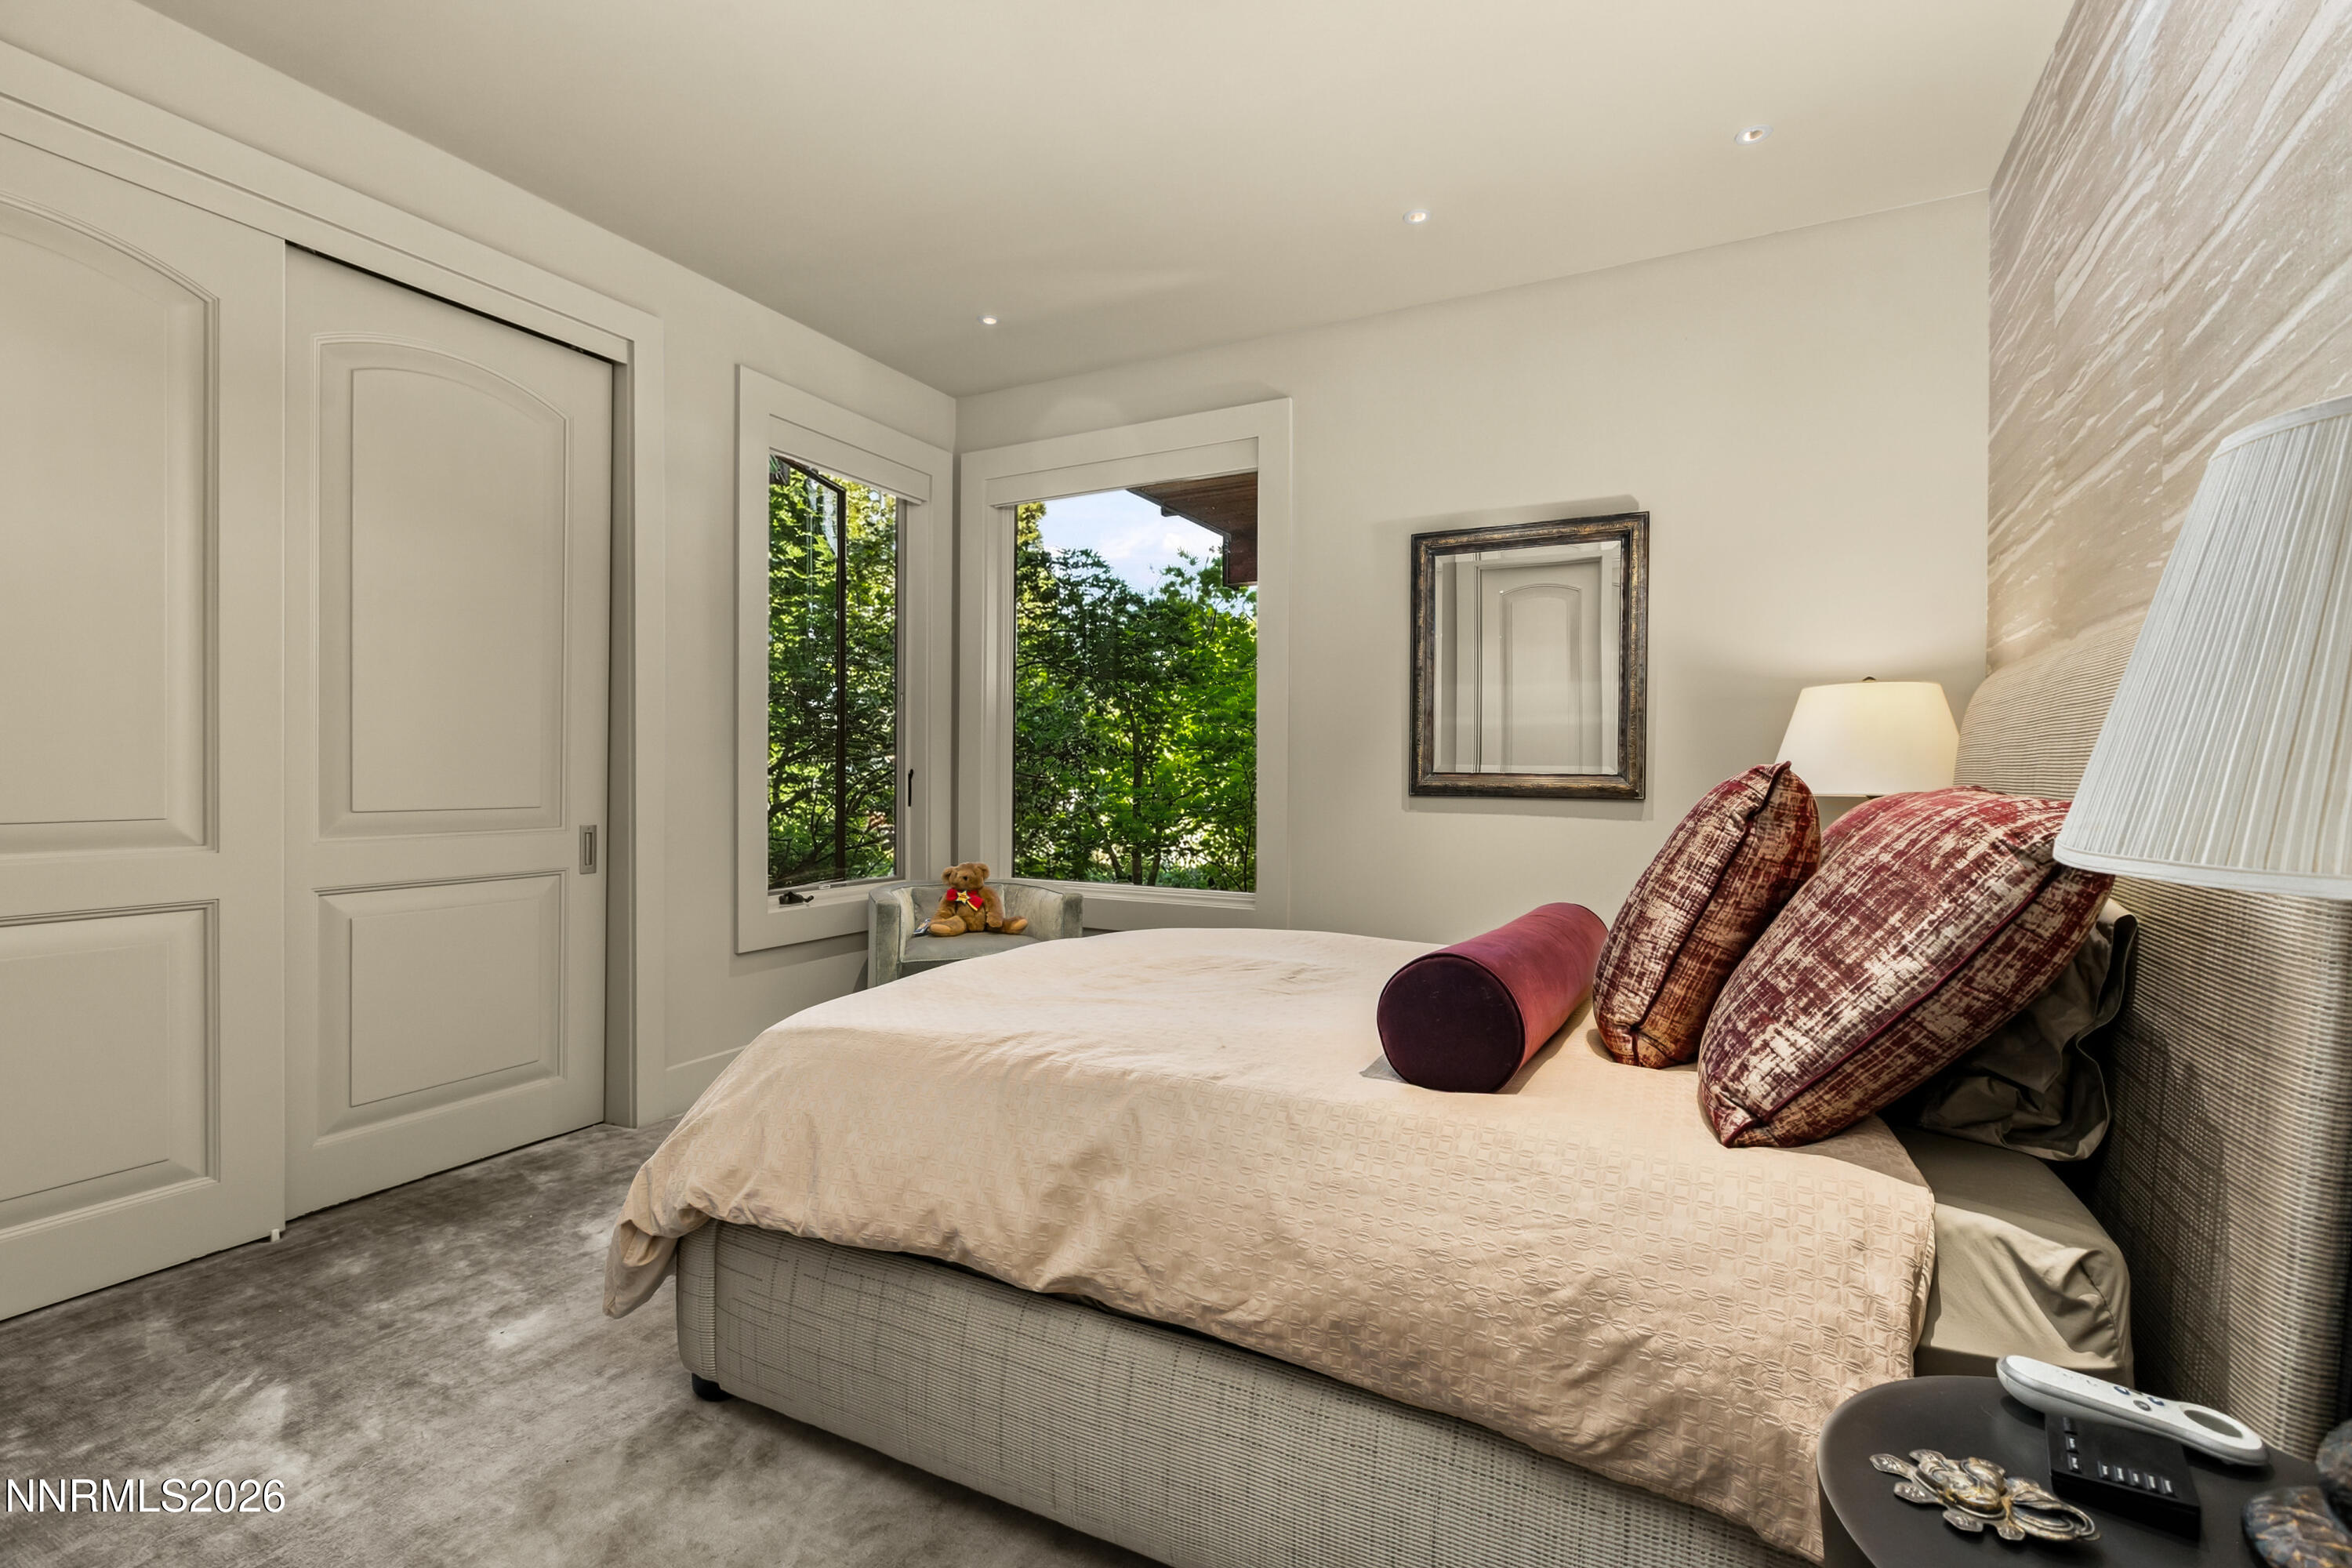
Bedroom with a large bed and corner windows overlooking leafy trees.
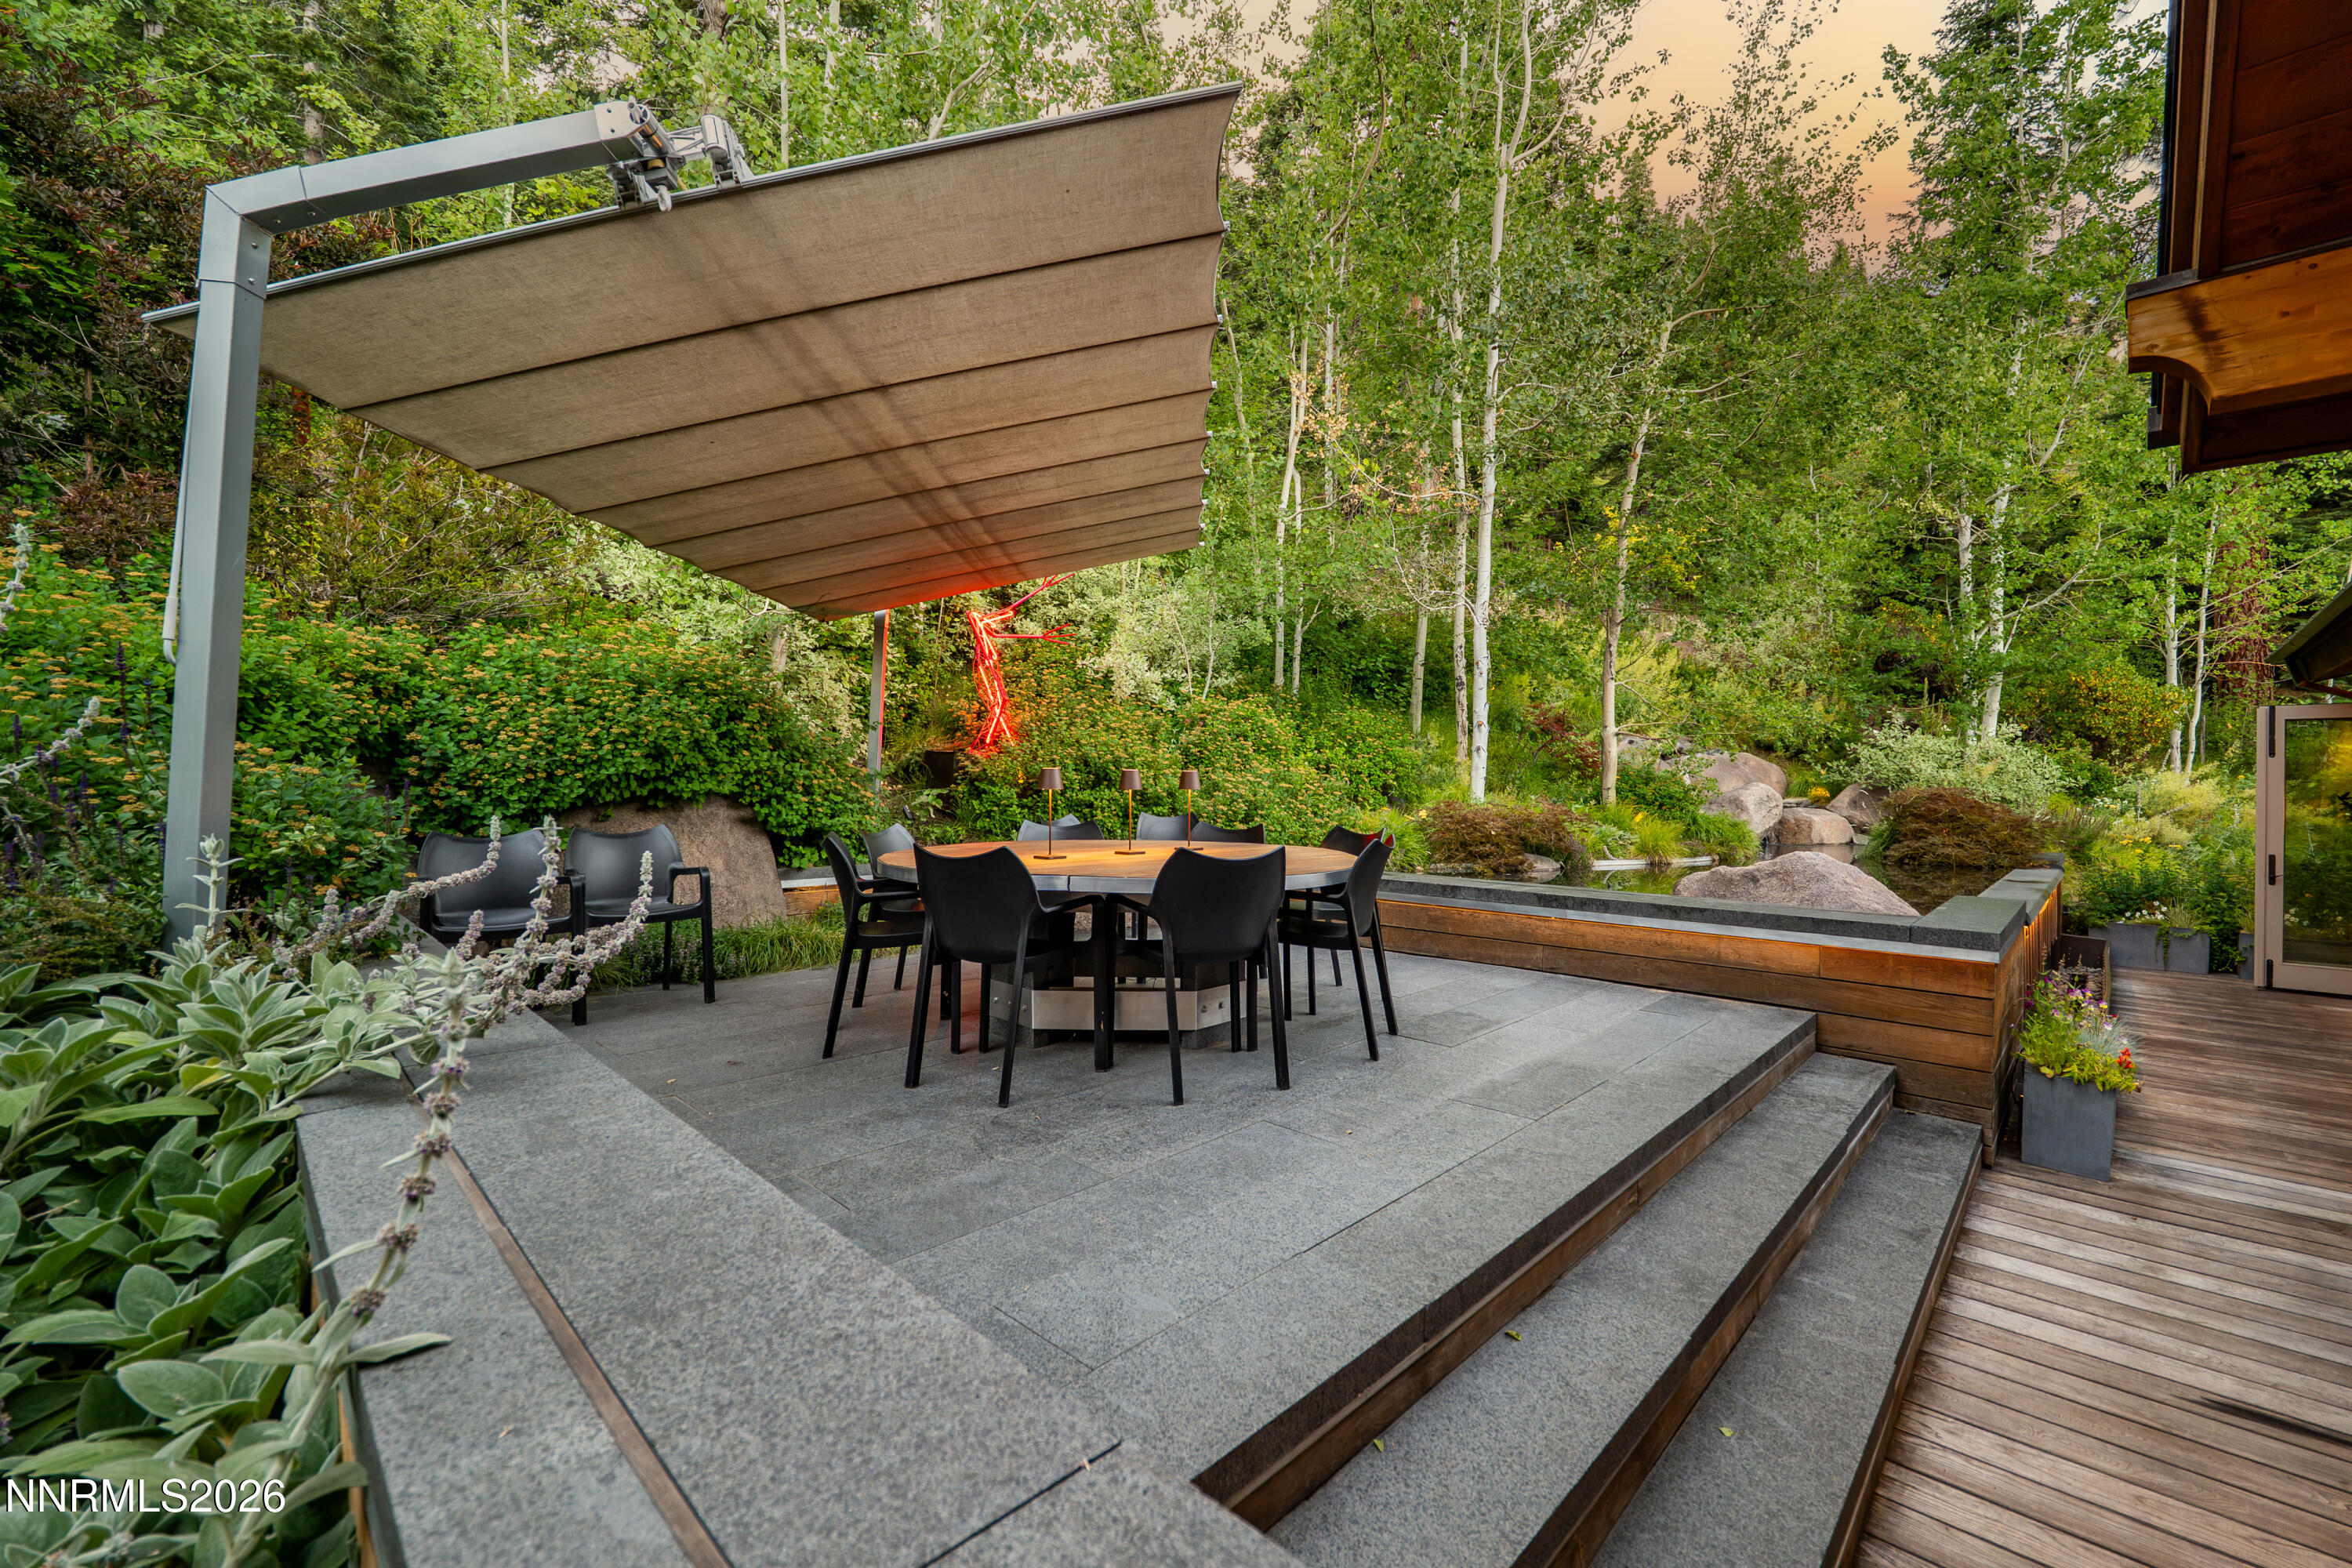
Outdoor dining patio with a retractable canopy, stone steps, and a lush garden setting.
Wood deck patio with a glowing linear outdoor fireplace and wooded hillside backdrop.
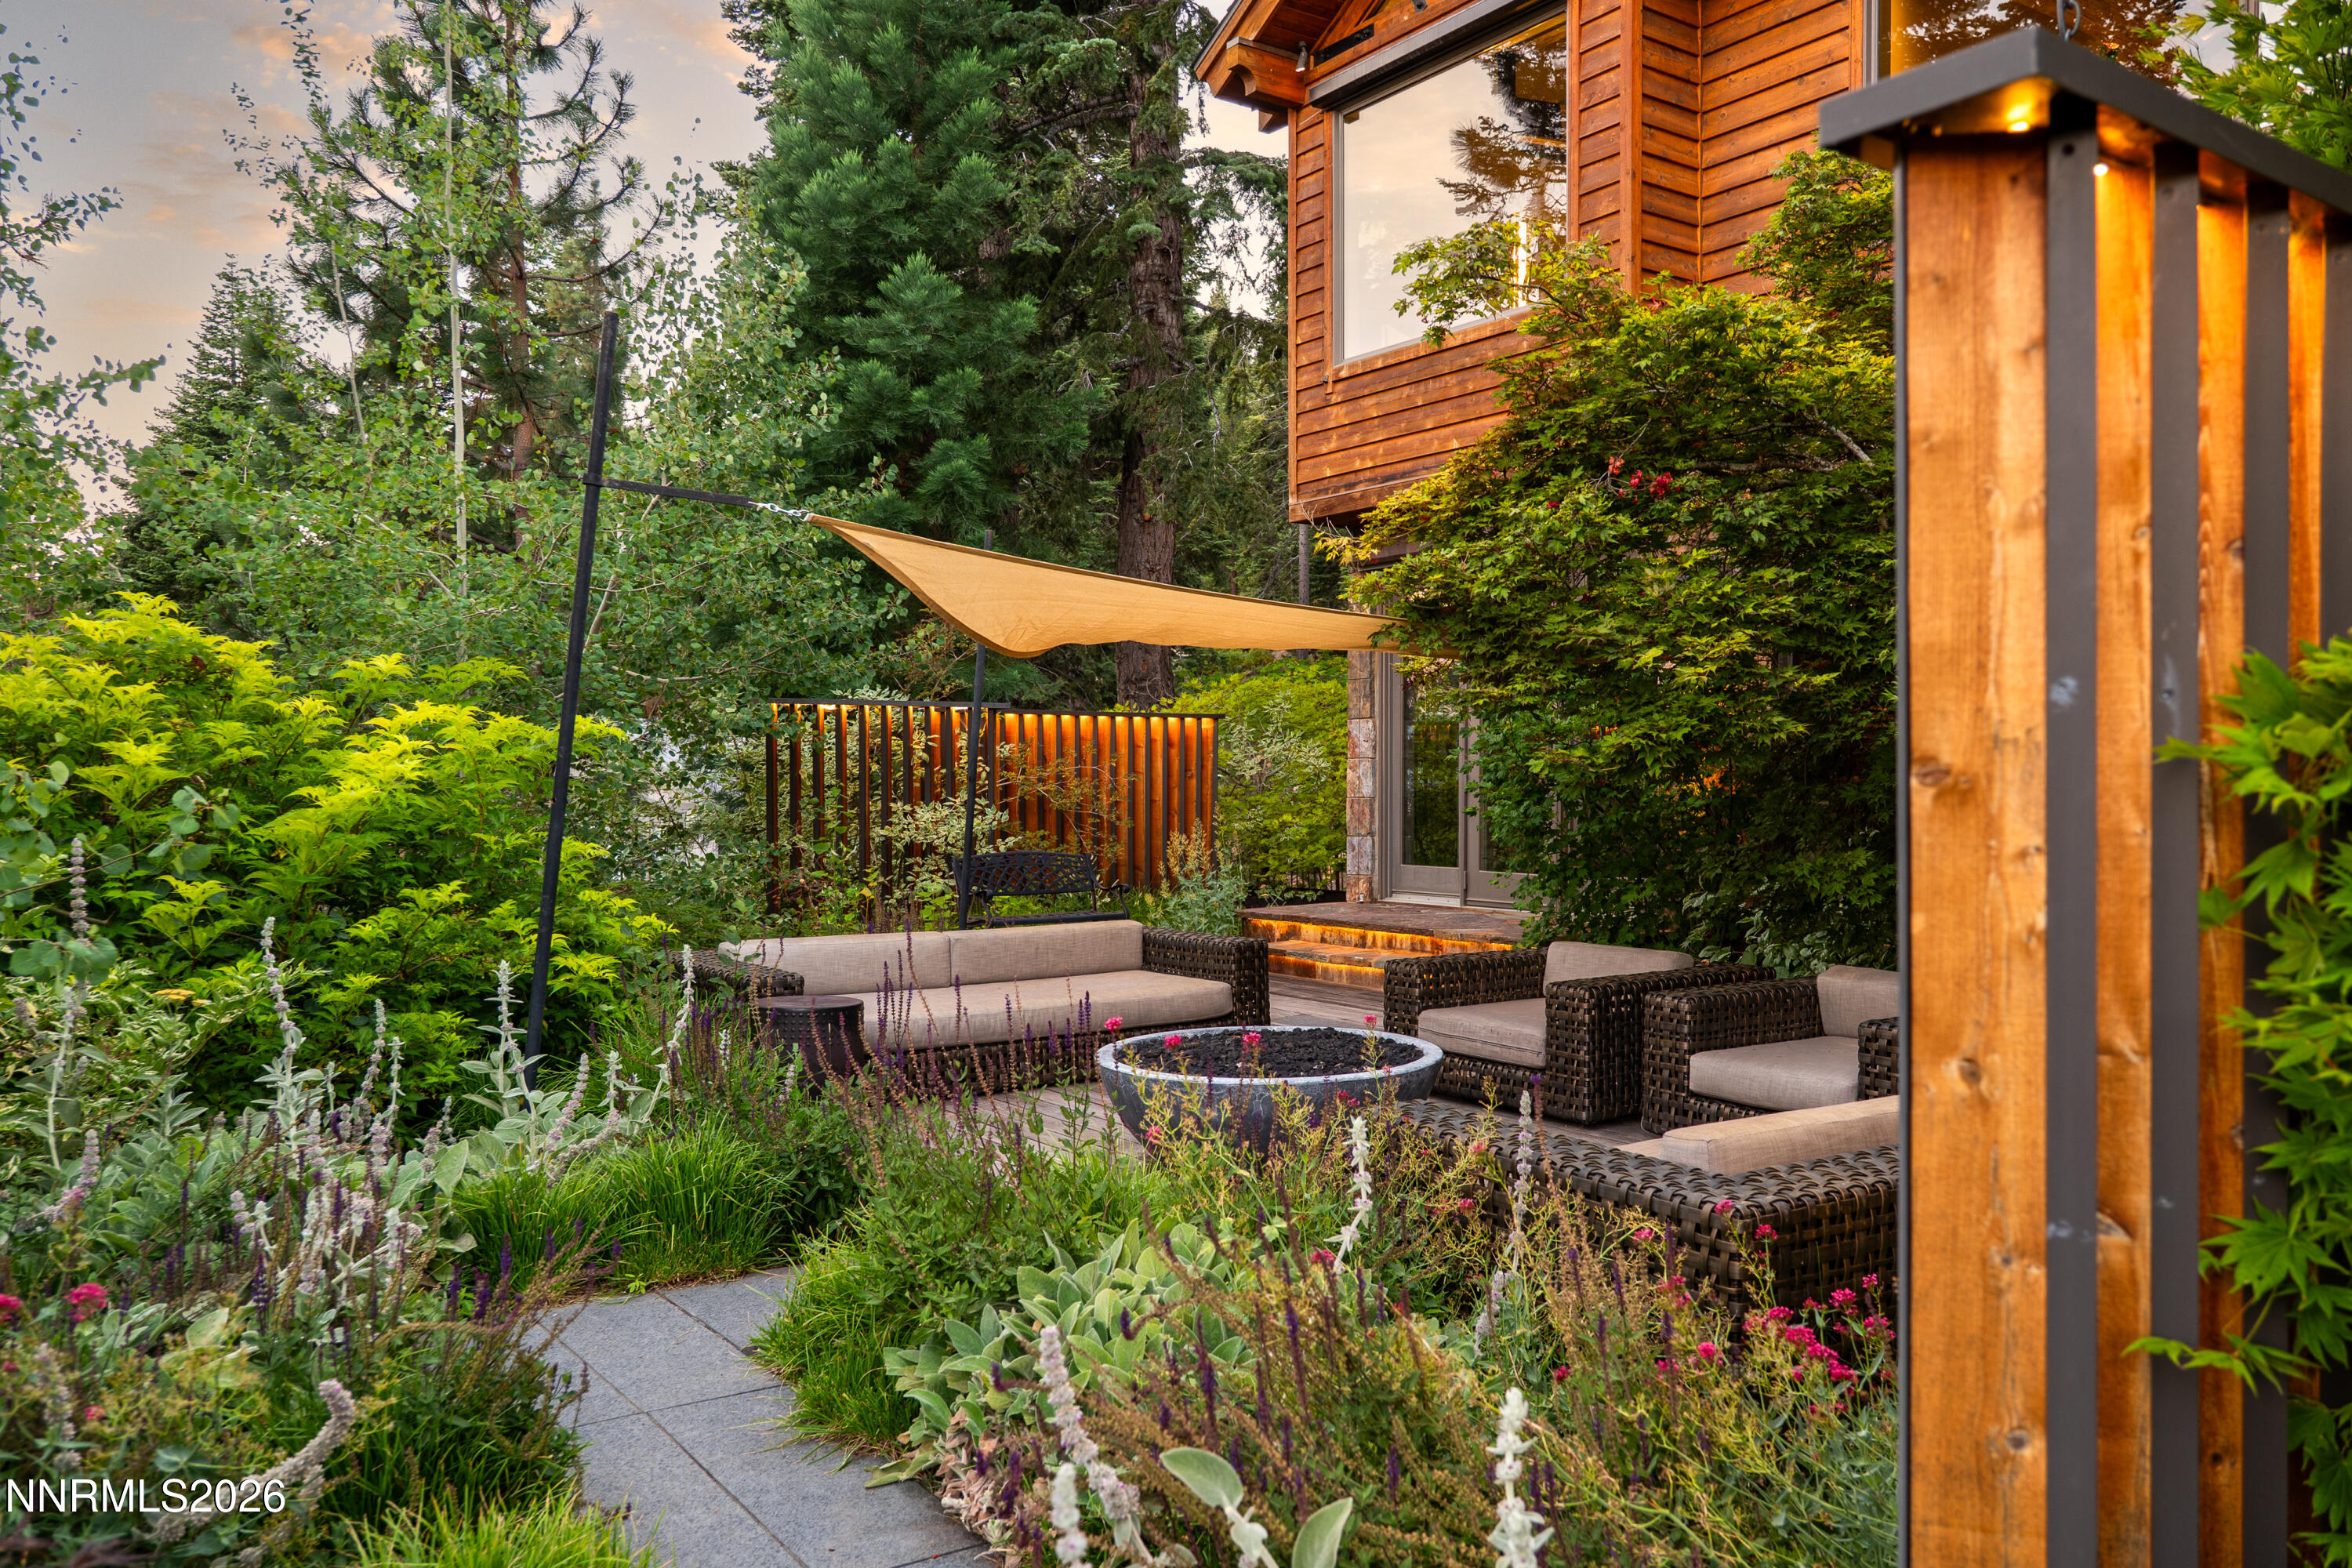
Wood-sided home patio with wicker lounge seating, a fire pit, and a shade sail amid lush gardens.
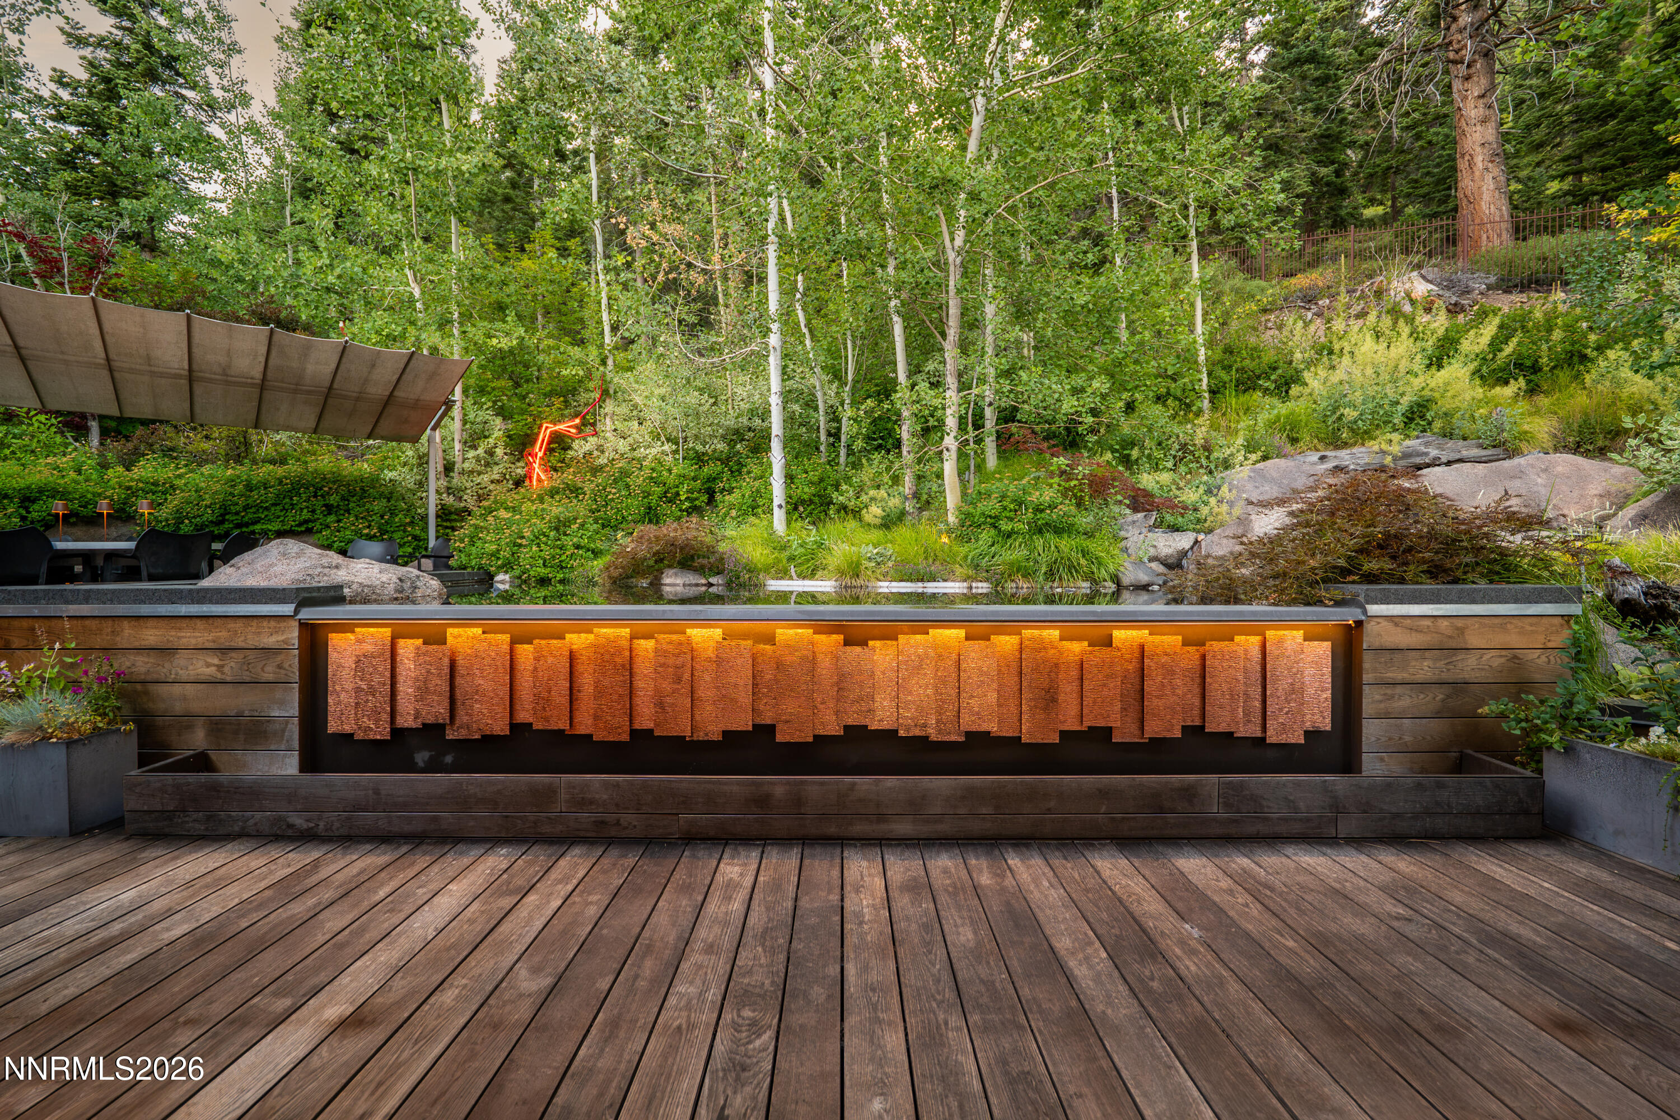
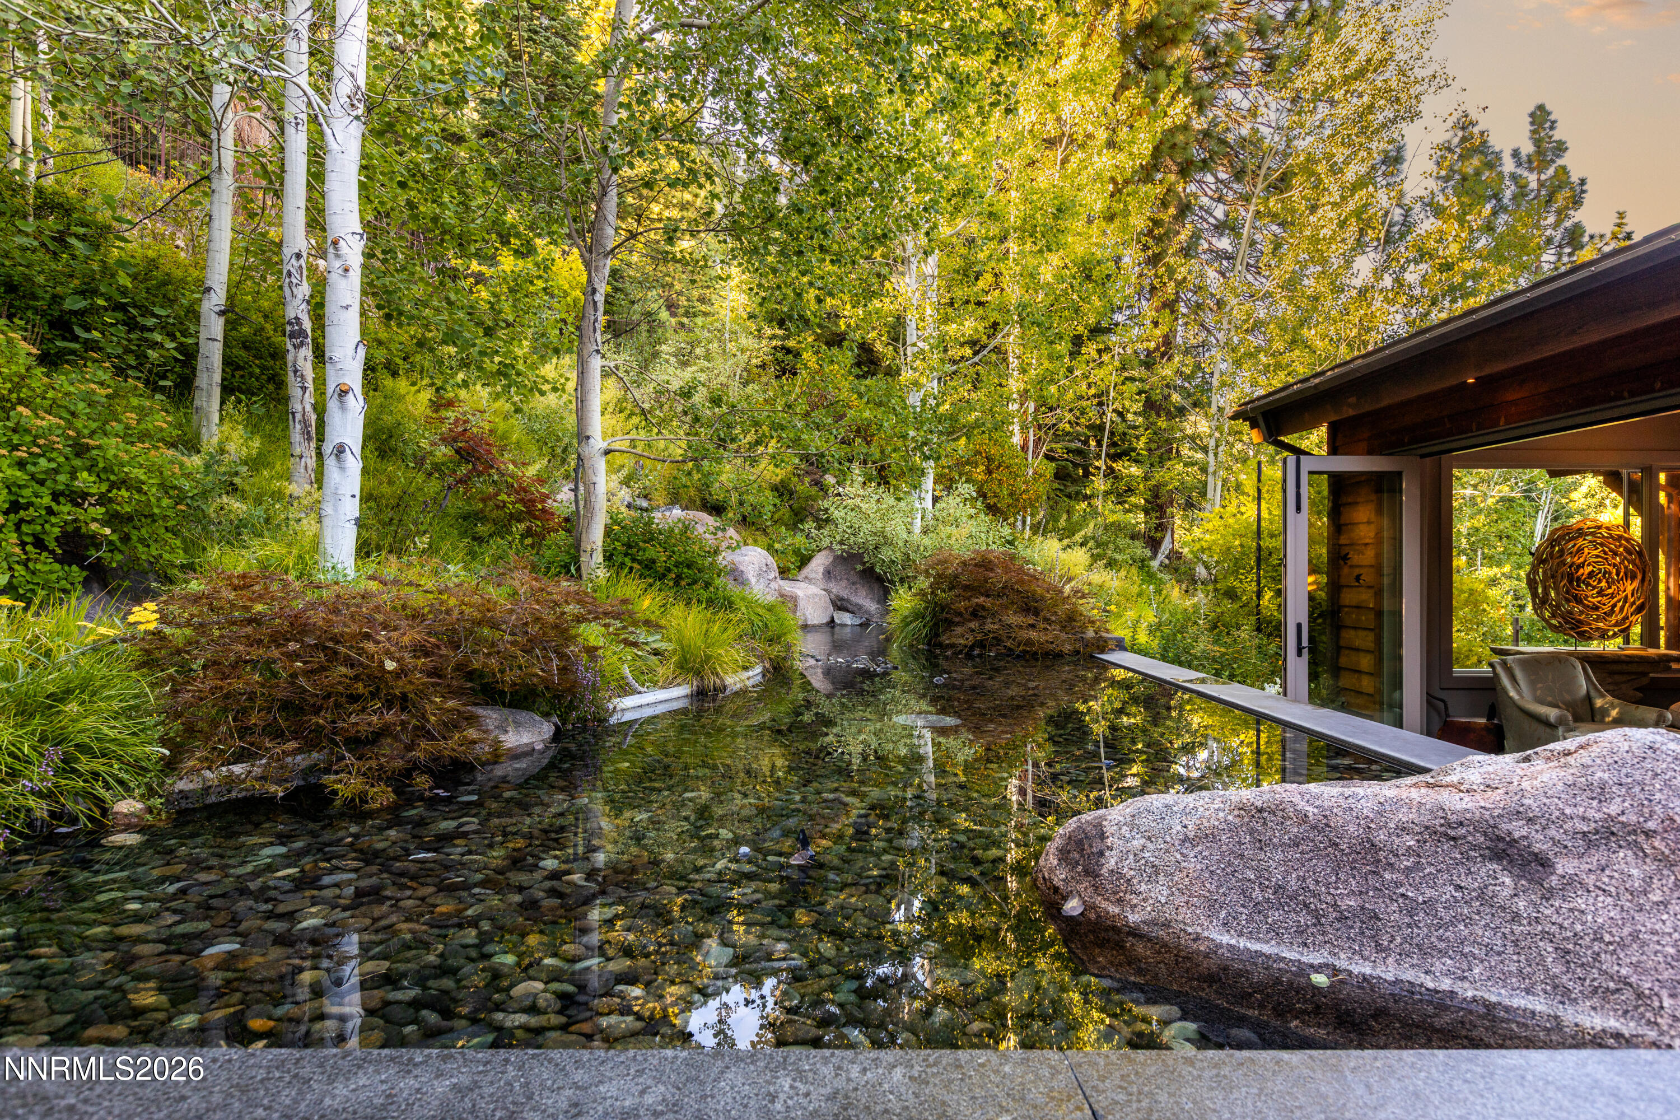
Clear rock-bottom pond beside a modern home, surrounded by boulders, shrubs, and golden autumn trees.
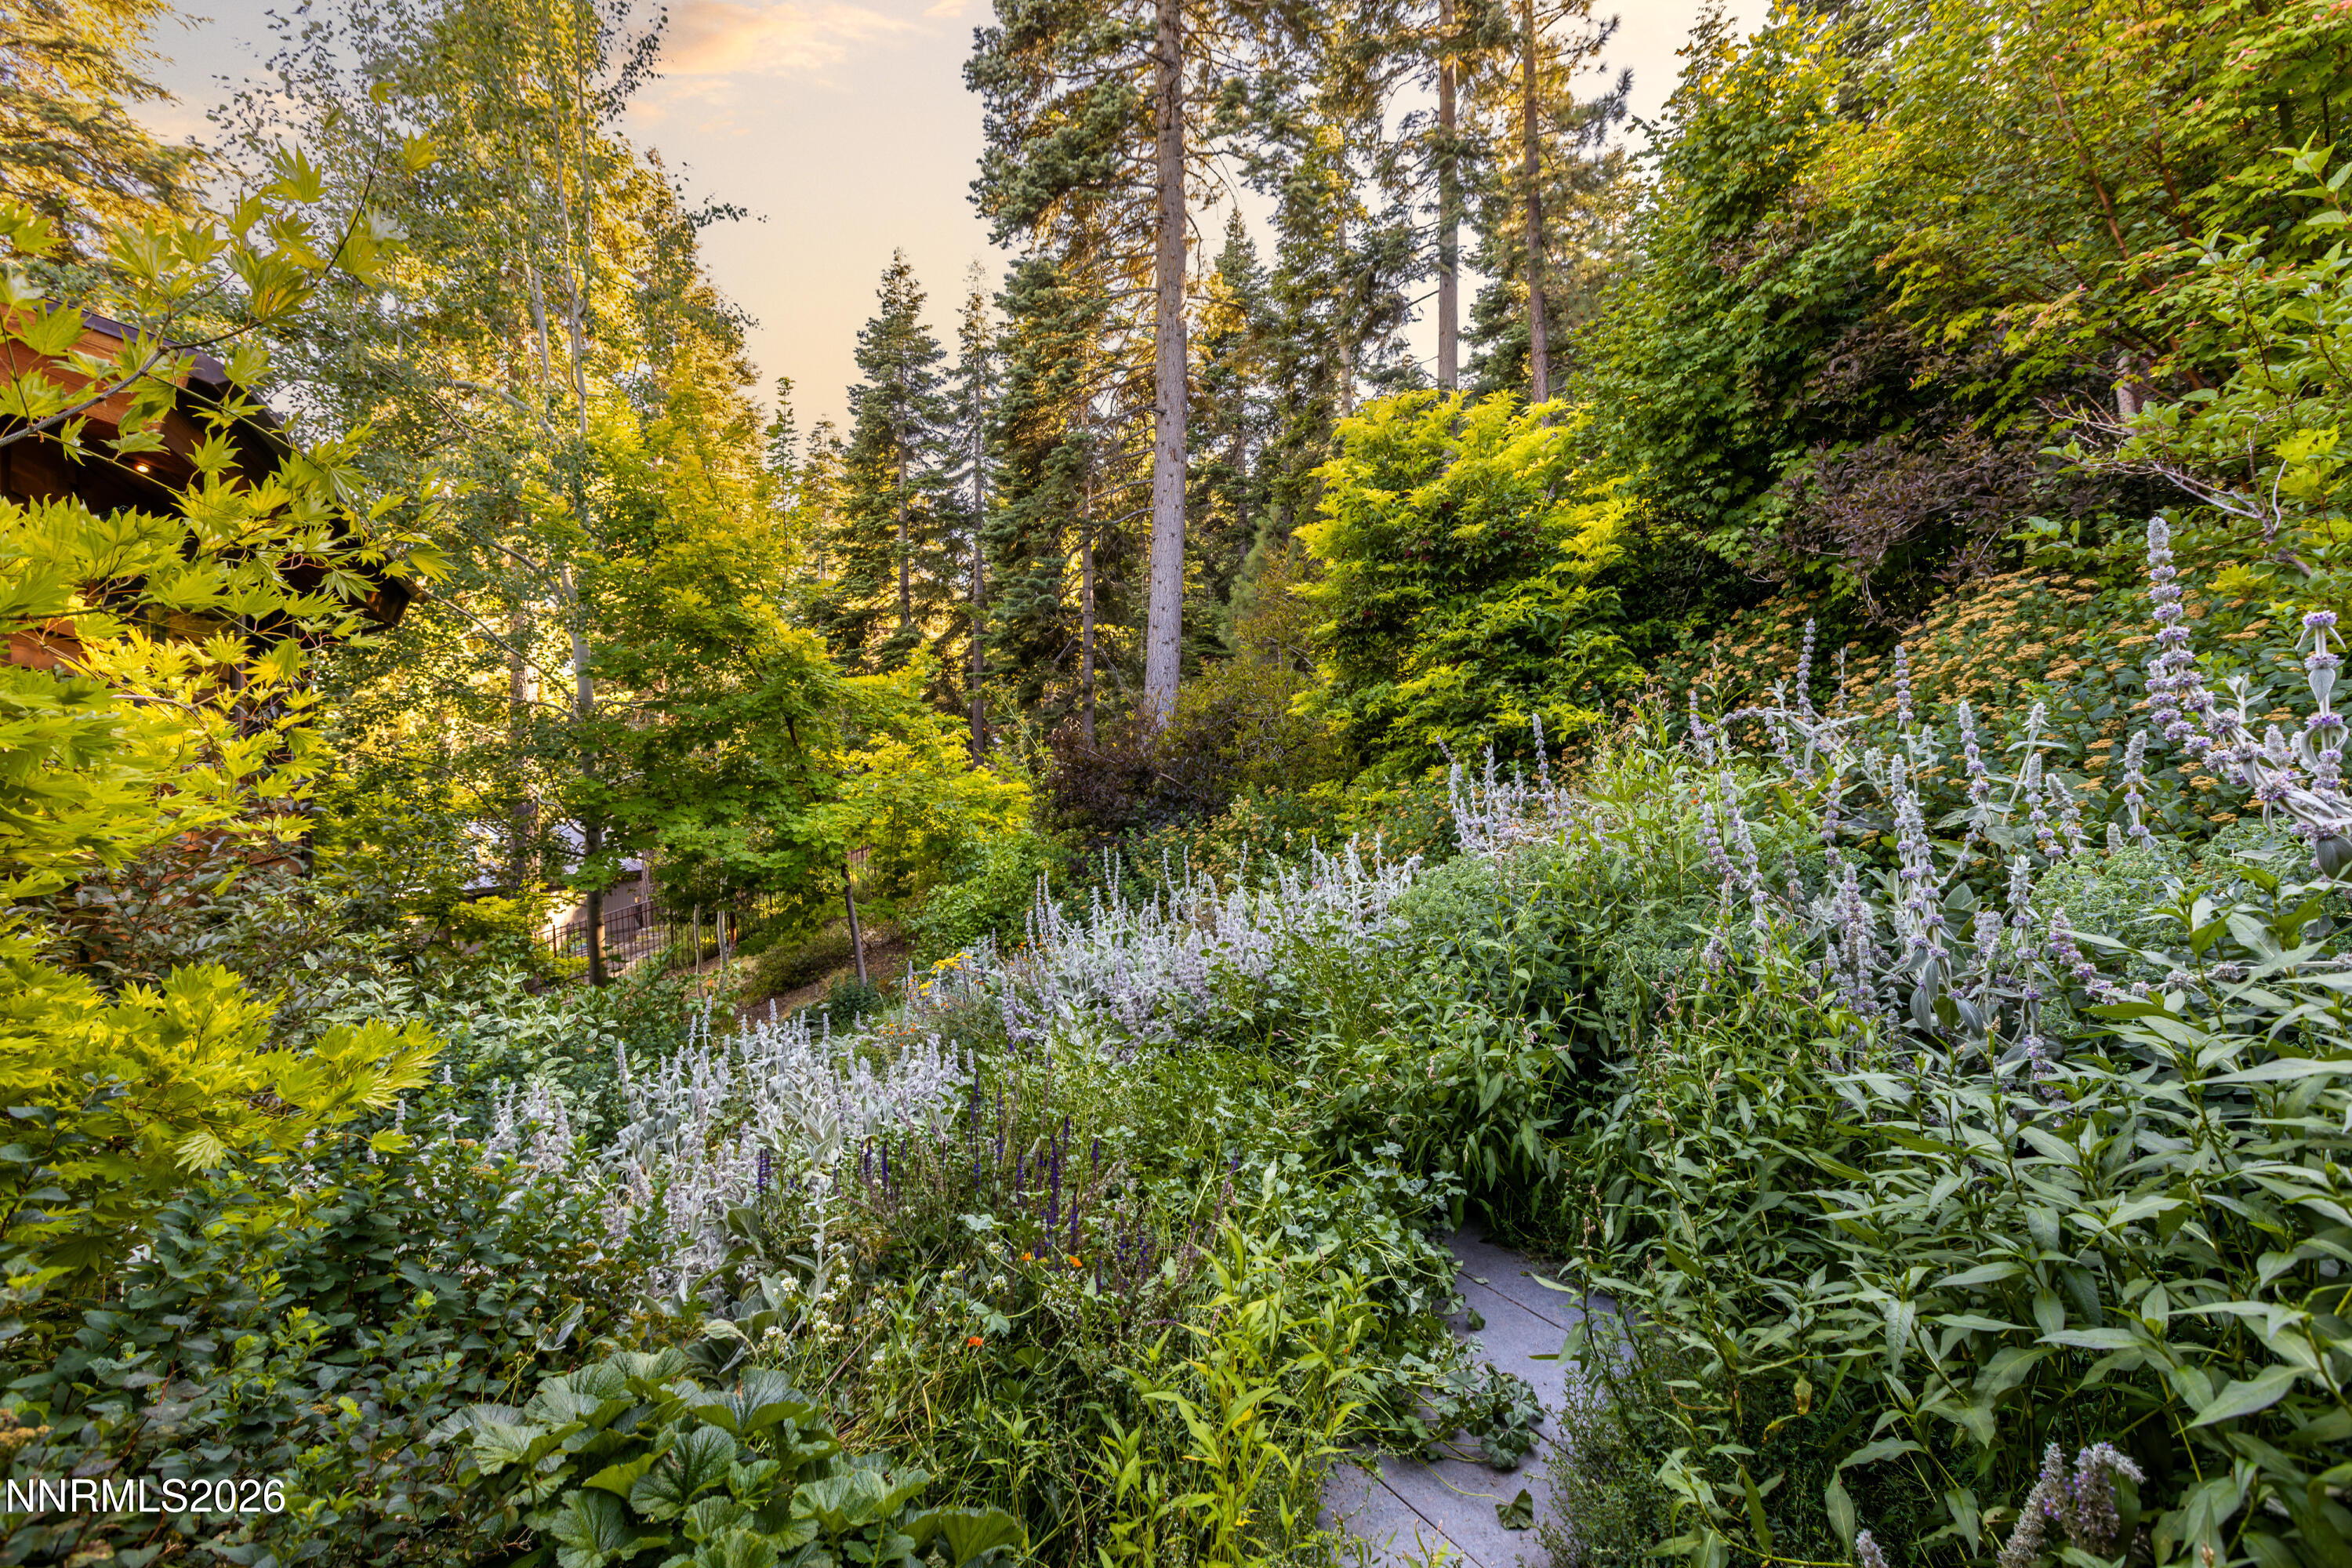
Landscaped garden with a winding stone path, white flowers, and tall evergreen trees.
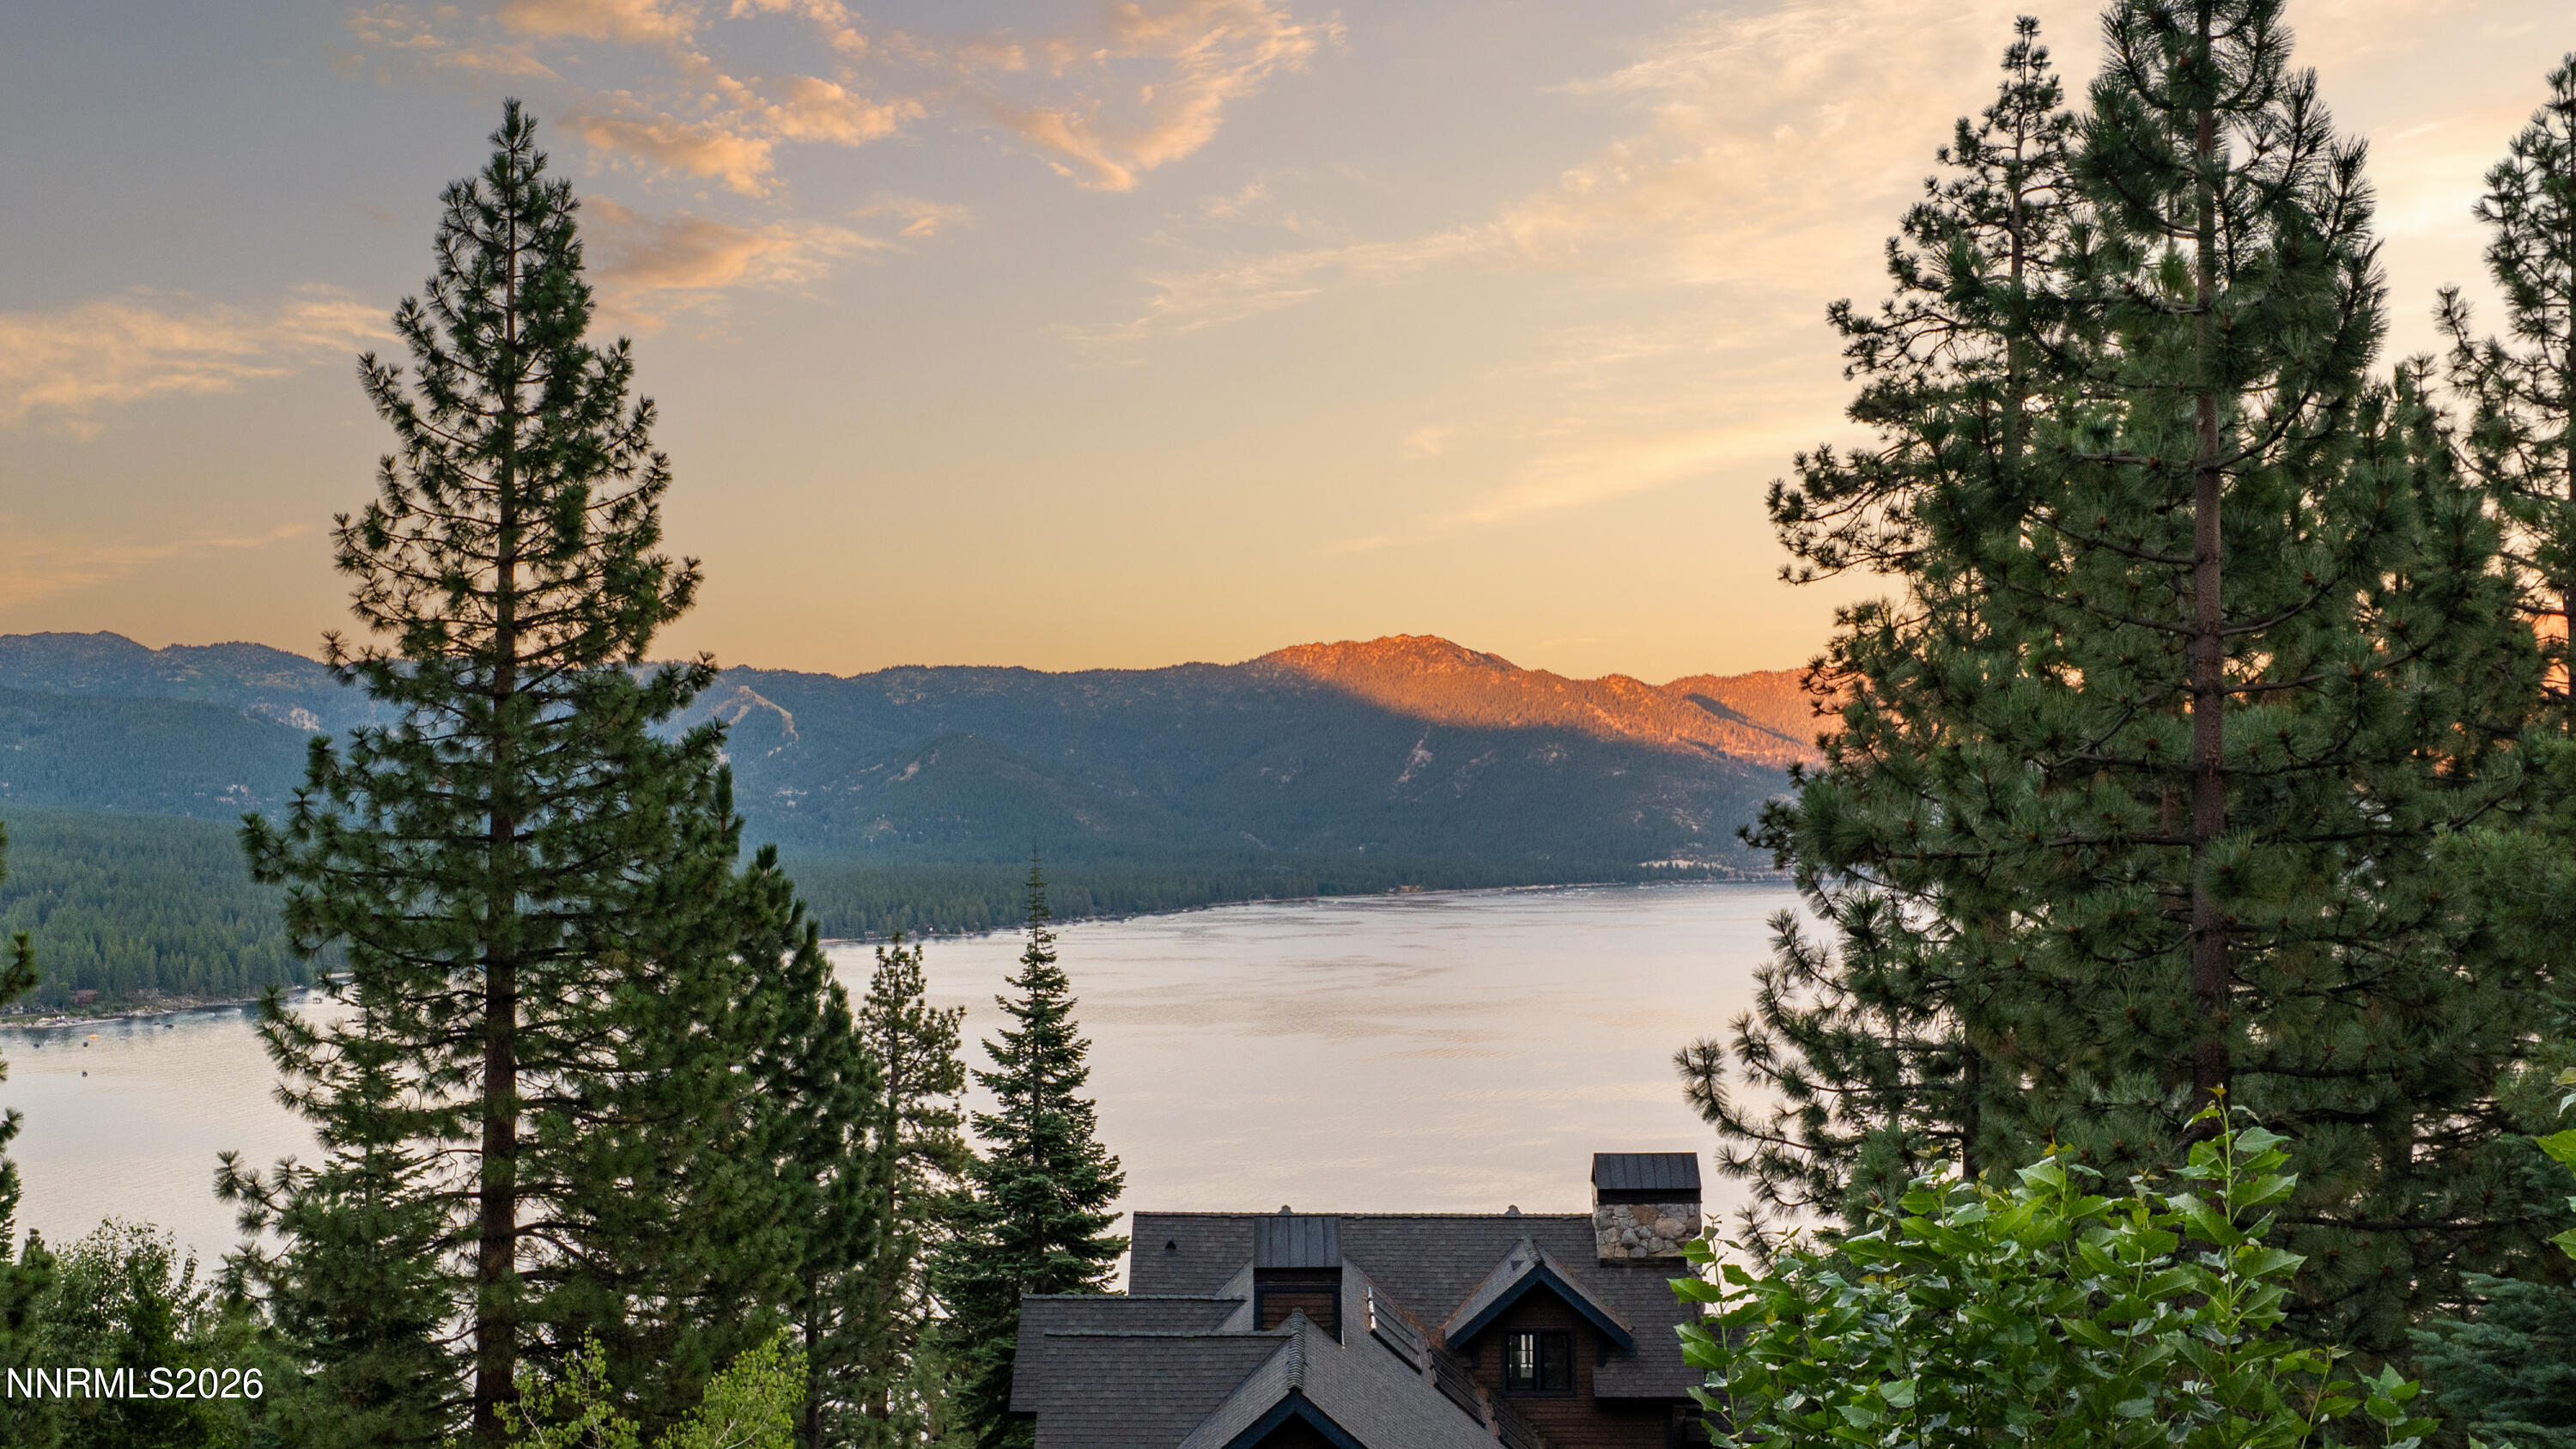
Lake and mountain view framed by pines, with a home’s roof in the foreground.
See all photos
Wood-sided home glowing at dusk, with a furnished deck and forested surroundings.
Matthew Schorr

475 Tuscarora Road

$9,405,000 475 Tuscarora Road, Crystal Bay, NV 89402
Tucked at the end of a quiet cul-de-sac and fully gated on 3.28 private acres, this Crystal Bay home delivers something increasingly rare: complete seclusion with expansive lake and mountain views, plus full IVGID privileges. Mature landscaping, carefully placed rock work, and layered gardens create a true natural escape, no road noise, no neighboring sight-lines, just the feeling that you've stepped into your own private world. One of the many defining feature of this extraordinary property is its world-class, professionally curated garden sanctuary. The owner has made a substantial investment into the grounds, transforming the acreage into an exceptionally private botanical oasis. Surrounded by mature foliage that ensures absolute privacy from the outside world, the meticulously landscaped grounds feature a tranquil custom waterfall and infinity pond, multiple private outdoor gathering areas and a warm firepit, carefully curated original art installations seamlessly integrated into the natural environment, and a heated driveway and walkways for effortless year-round access. From the moment you arrive, the property unfolds as a series of outdoor rooms. A heated walkway leads to a comfortable front deck oriented toward morning light and Incline views. Multiple seating areas throughout the grounds invite different groups to gather at once. In the back, a custom outdoor table sits beside the rock waterfalls and infinity pond, while a neon Burning Man installation quietly comes to life at dusk. The English garden is fully lit, thoughtfully planted, and fenced for privacy and pets, with a dedicated dog run and year-round outdoor living that feels intentional rather than forced. Inside, every space has been dialed in with the same level of care. The grand entry sets the tone with book-matched slab floors, Venetian plaster, titanium-glass stairs, and a soaring handmade chandelier from London that anchors the two-story volume. A library with lit built-ins conceals a secret wine cellar behind a custom bookshelf. All bedrooms are en-suite. Downstairs offers a full bar, gathering spaces with nano doors that disappear into the landscape, and a flexible suite currently used as a gym. An elevator provides effortless access between levels. Upstairs, the open living areas face the lake through walls of glass, while a seating room with accordion doors opens completely to the gardens. The kitchen was designed for real entertaining, multiple quartzite islands (one of which raises and lowers), commercial-grade appliances, and a layout that keeps a private chef or caterer out of the flow of guests. The primary suite includes its own reading nook, lake views, slab-marble bath with steam shower and circular tub, and generous custom closets. Additional details include a Savant smart system, fiber internet, generator backup, snowmelt driveway and walkways, and a long-time housekeeper who knows the property intimately and is available to continue with the next owner. Buyer to verify, but there appears to be room for thoughtful expansion, whether additional garage space or another bedroom. This is a turnkey, highly private Crystal Bay compound that speaks to the homeowner who wants to fully enjoy the pristine nature Tahoe has to offer, paired with immaculate indoor-outdoor living that is extremely unique and increasingly rare to find, complete with the lifestyle benefits of full IVGID privileges.
  • For Sale
    Status
  • 4
    Bedrooms
  • 6
    Bathrooms
  • 2007
    Year Built
  • 5,436 Sq.Ft.
    Living Area

Features & Amenities

Area & Lot

  • Status: For Sale
  • Living Space: 5,436 Sq.Ft.
  • Total Area: 5,436 Sq.Ft.
  • Lot Size: 3.28 Acres
  • MLS® ID: 260010363
  • Type: Residential
  • Year Built: 2007
  • Neighborhood: Incline Village
  • View Description: Mountain(s)
  • Elementary School:Incline
  • Middle School: Incline Village
  • High School: Incline Village

Interior

  • Total Bedrooms: 4
  • Total Bathrooms: 6
  • Full Bathrooms: 4
  • Half Bathrooms: 2
  • Laundry Room: Laundry Room
  • Flooring: Carpet, Marble, Wood
  • Fireplace: Gas
  • Appliances: Dishwasher, Disposal, Dryer, Electric Cooktop, Electric Range, Gas Range, Microwave, Oven, Refrigerator, Washer
  • Other Interior Features: Elevator, Lift or Stair Chair, High Ceilings, Kitchen Island, Pantry, Vaulted Ceiling(s), Walk-In Closet(s)

Exterior & Building

  • Stories: 2
  • Garage Space: 2.0
  • Water Source: Public
  • Utilities: Electricity Connected, Internet Connected, Natural Gas Connected, Sewer Connected, Cellular Coverage, Water Meter Installed
  • Roof: Composition, Pitched
  • Lot Features: Cul-De-Sac, Gentle Sloping, Landscaped, Sloped Down, Sloped Up, Sprinklers In Front, Sprinklers In Rear
  • Parking: Attached, Electric Vehicle Charging Station(s), Garage, Garage Door Opener, Heated Driveway, Heated Garage
  • Heat Type: Fireplace(s), Natural Gas, Radiant Floor
  • Sewer: Public Sewer
  • Substructure: Full Perimeter, Slab
  • Security Features: Security Lights
  • Other Exterior Features: Balcony, Built-in Barbecue, Dog Run, Fire Pit

Financial

  • Sales Price: $9,405,000
  • Real Estate Tax: $43,804/yr
  • Zoning: Single Family Residential

475 Tuscarora Road

Work With Matthew

Whether you are a first-time homeowner or a seasoned veteran, Matt will do everything to ensure each transaction is completed with the utmost care, consideration, and accuracy.
Let's Connect